Home / Cabinetry that belongs to your space.
Cabinetry that belongs to your space.
Explore kitchen cabinetry, wardrobes and integrated storage, with specifications defined around your layout.
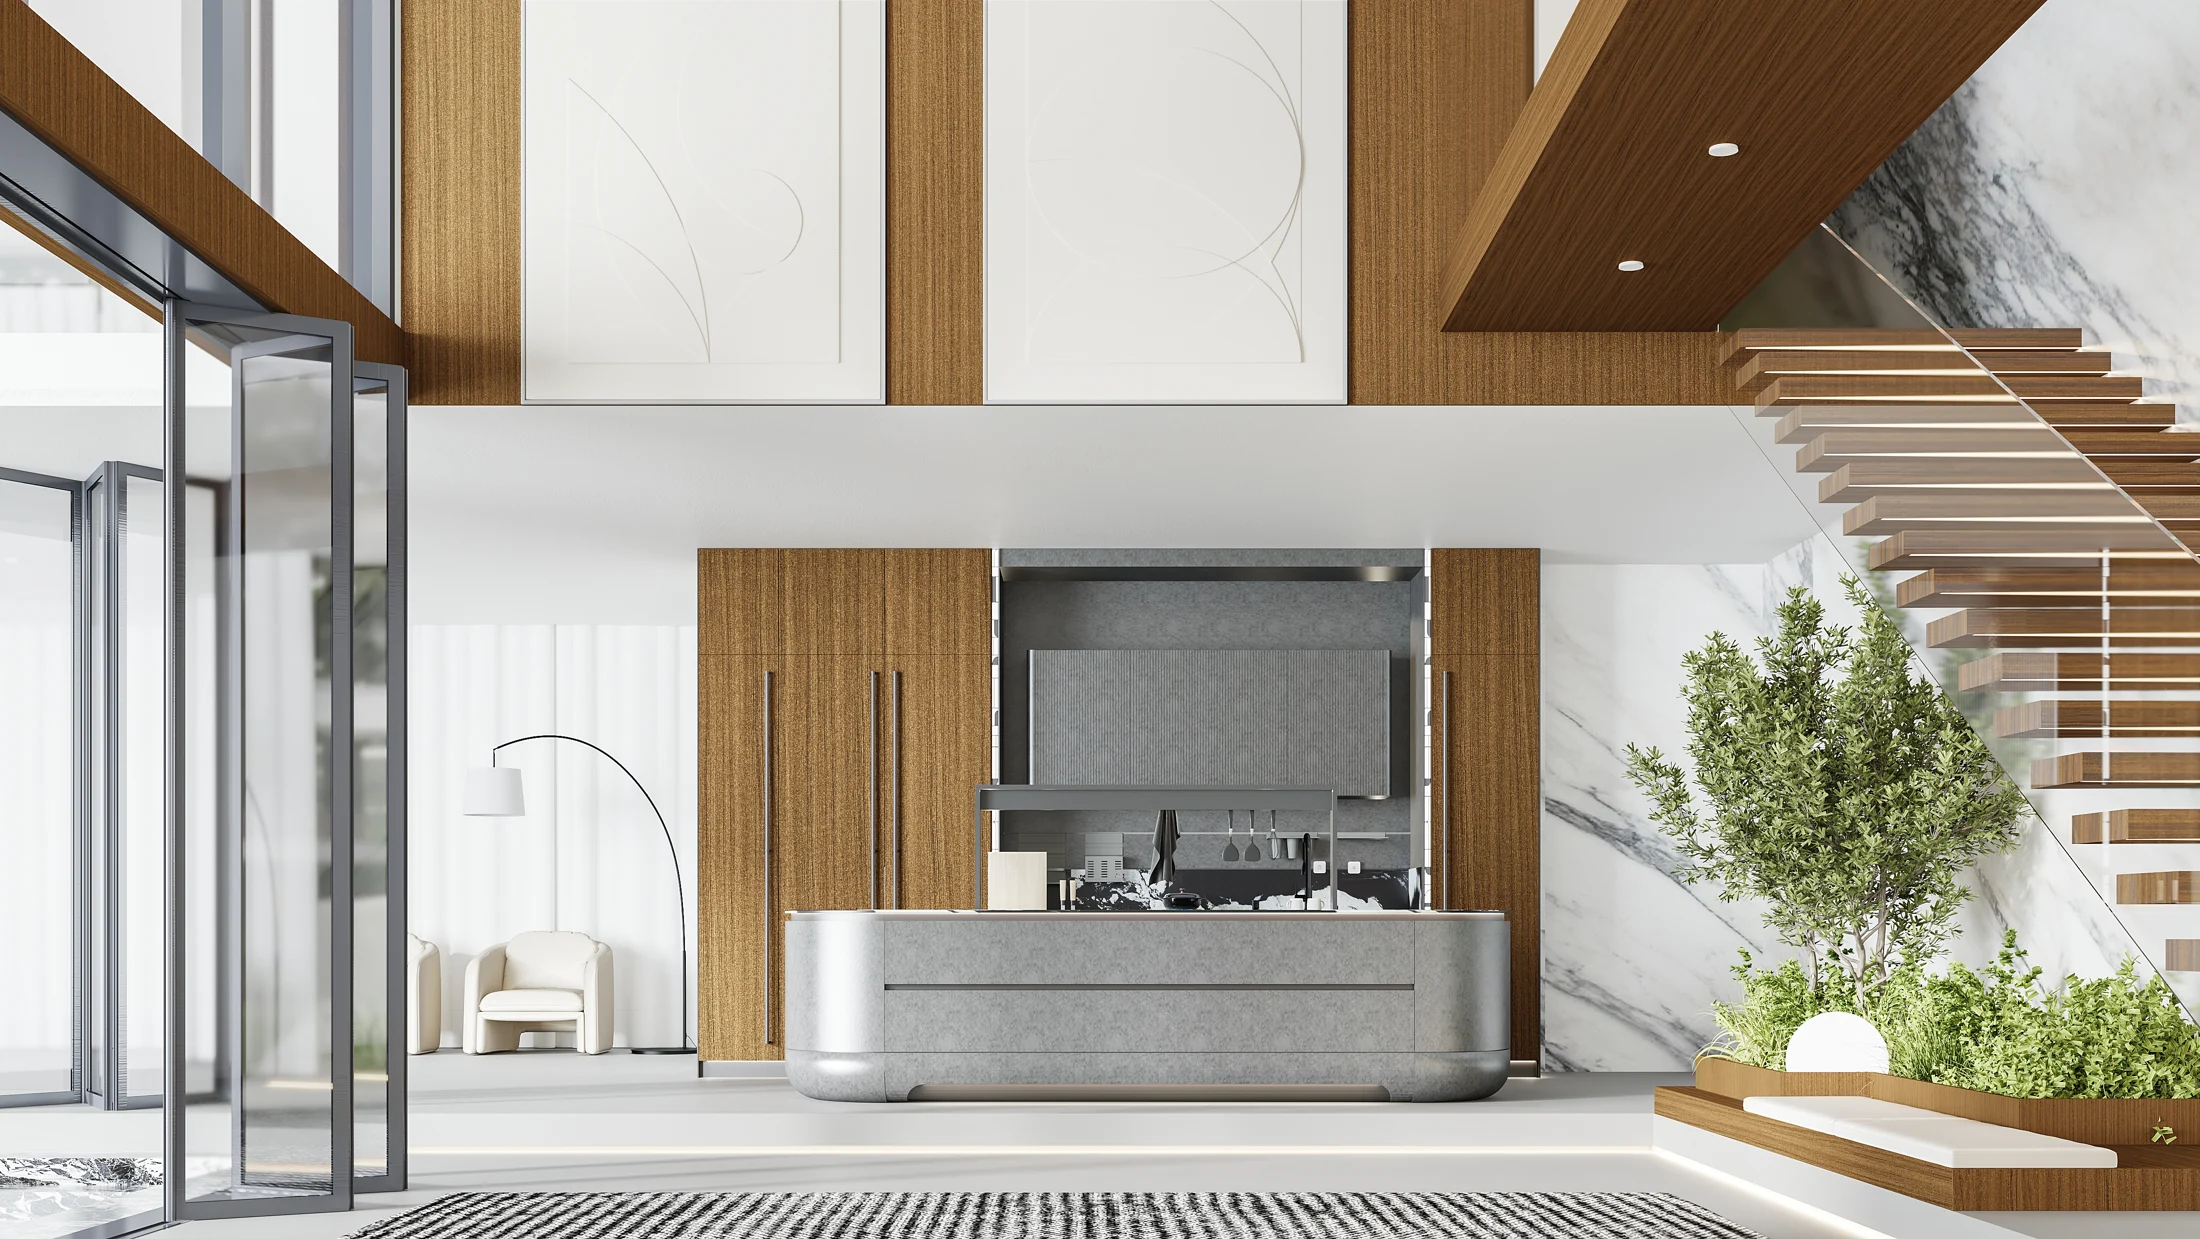
Kitchen cabinetry
A place for everything.
Plan cabinet layouts, storage functions and finish combinations around your room dimensions and appliance requirements.
- Layout & dimensionsProvide floor plans, ceiling heights, service positions and appliance sizes.
- Materials & finishesDiscuss board options, door finishes, worktops and handles before confirming specifications.
- Hardware & functionDefine drawers, hinges, internal storage and practical access requirements.
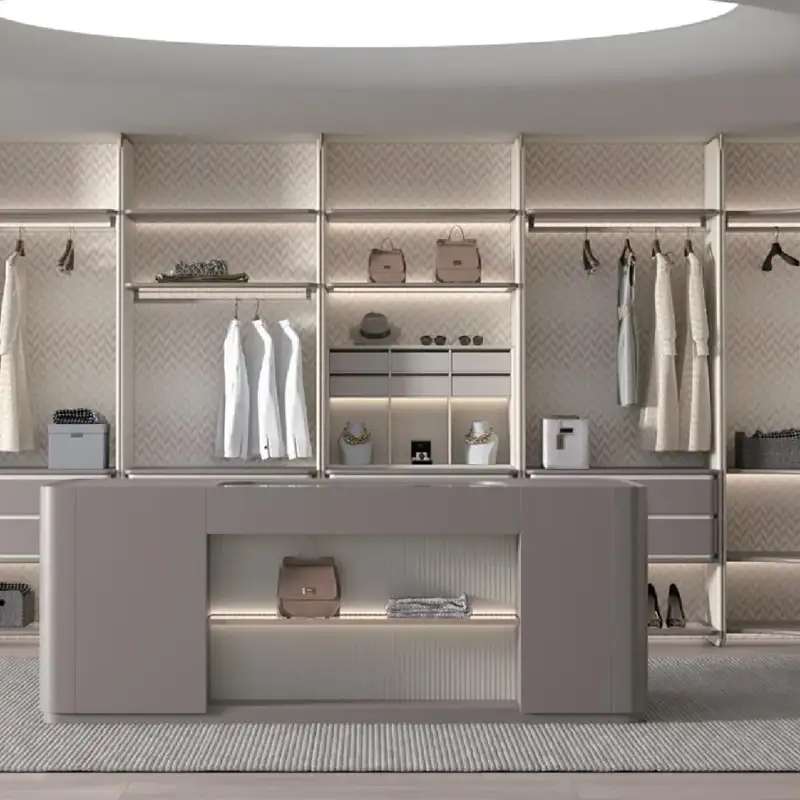
Wardrobes & integrated storageConsidered inside.
Considered inside.
Coordinated outside.
Discuss wardrobes, walk-in closets, TV cabinetry and other fitted storage as part of a connected interior scheme.
Shop drawings, product specifications, hardware options and installation scope should be reviewed and agreed before production.
Images show design inspiration. Available specifications depend on the selected project scope.