Design stories / Gediao II / Concept series
Quiet geometry. Warm living.
Gediao II · Warm contemporary
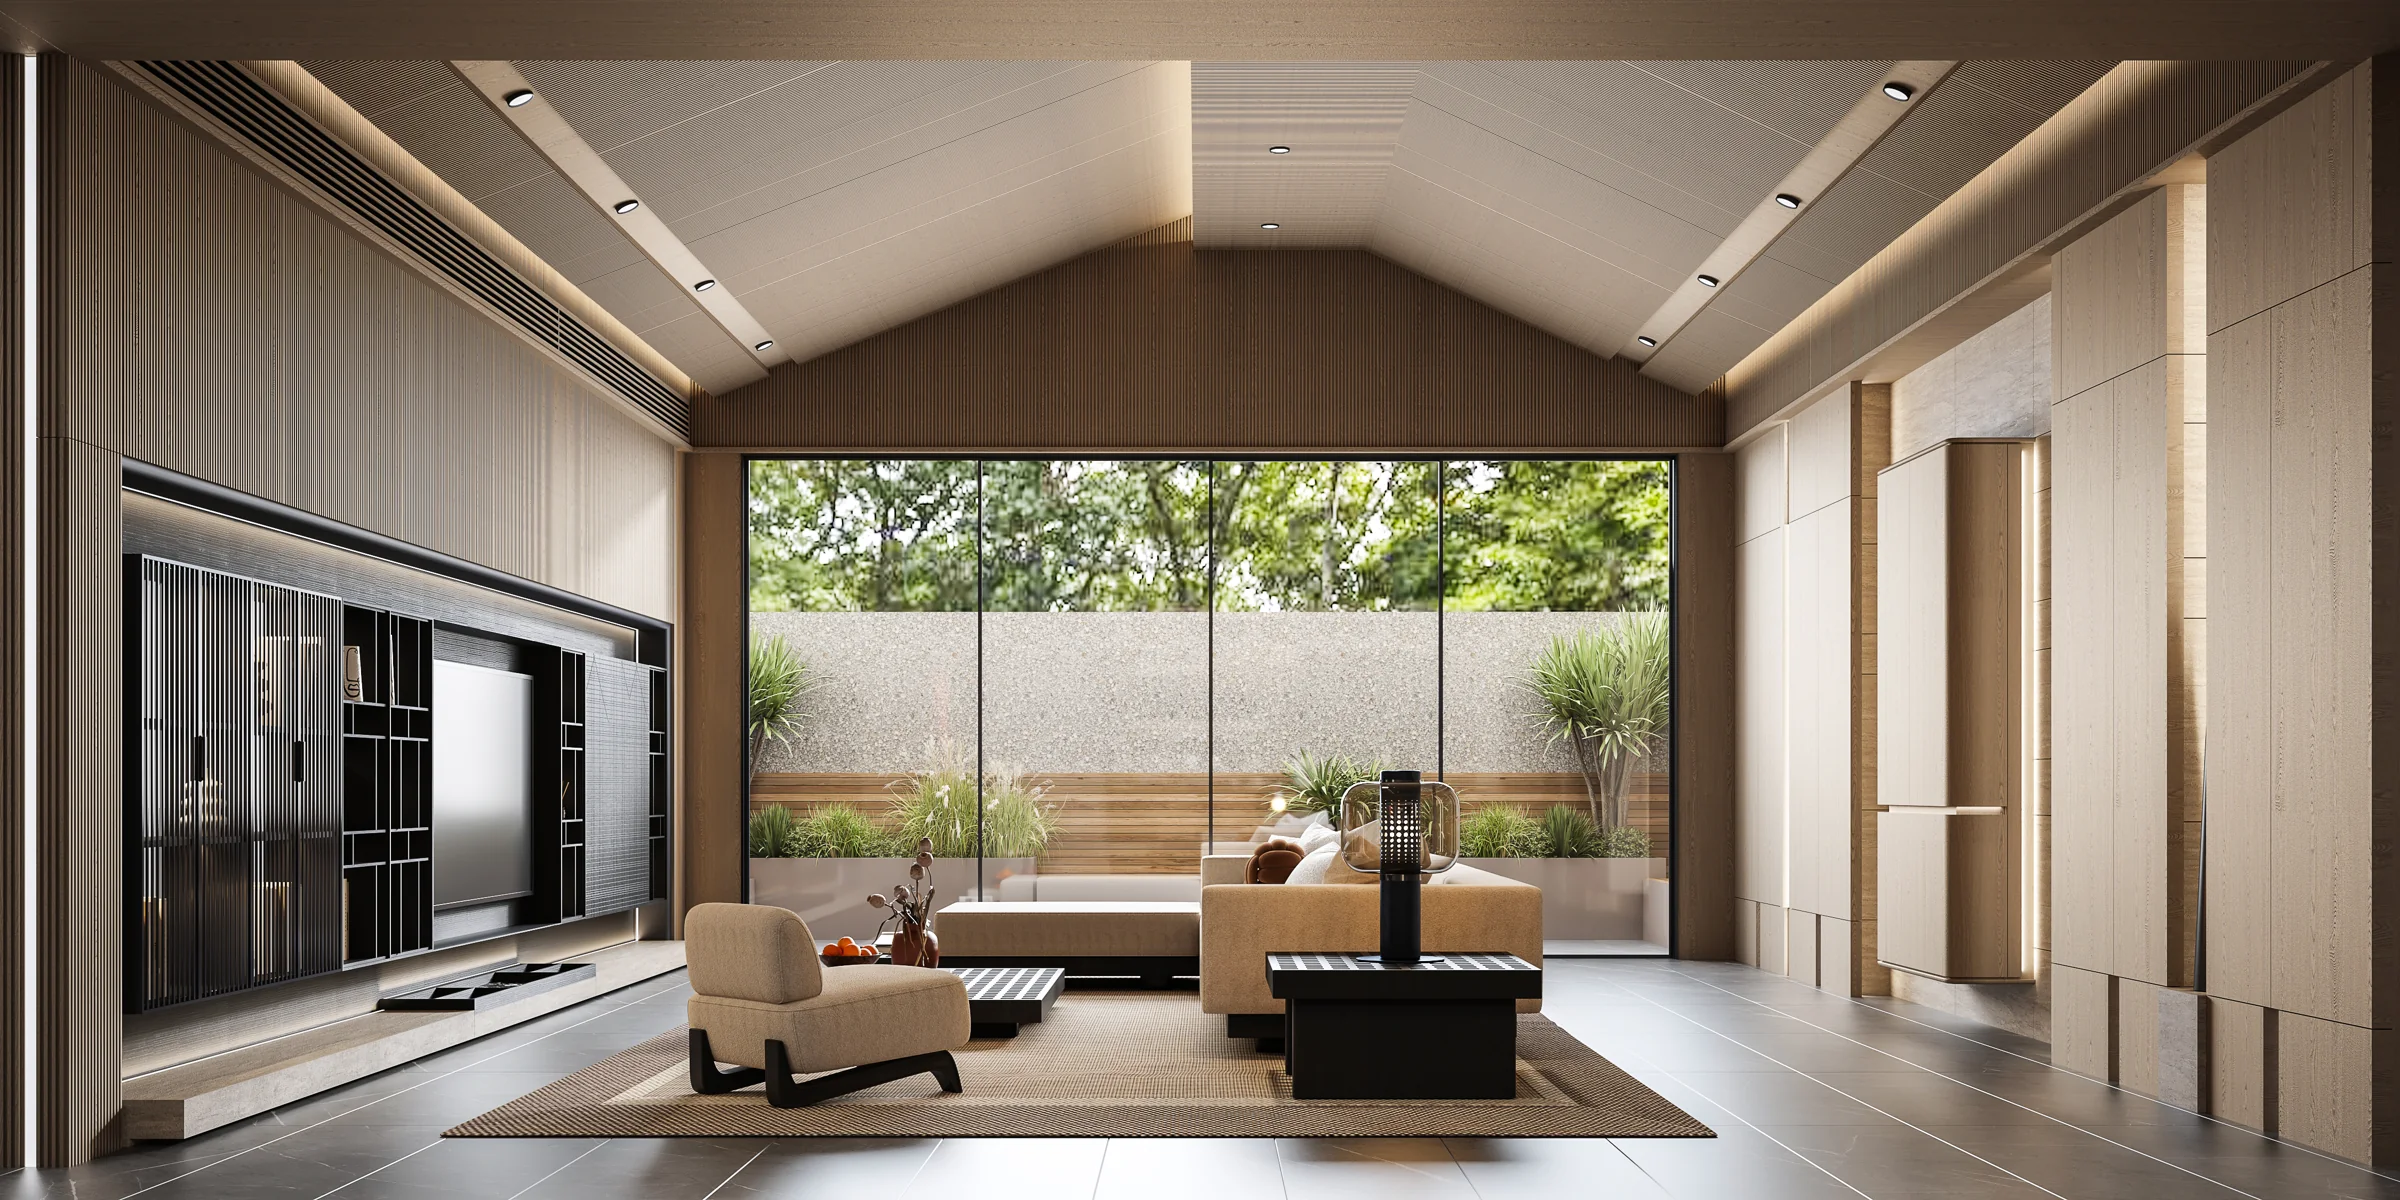
A connected direction
for the whole home.
Clean architectural lines meet warm wood tones and a restrained, tactile palette. Gediao II explores a connected home where fitted cabinetry and freestanding furniture share the same quiet rhythm.
Use this series as a starting point for your furniture and cabinetry brief. Specifications are developed around your project.
A calm centre of gravity.
A long, low furniture composition gives the living space a horizontal rhythm. Dark shelving and pale seating create contrast without competing for attention.
Discuss a similar direction ↗A place to come together.
A sculptural overhead feature anchors the dining table. Built-in display and storage follow the same material direction as the adjoining living spaces.
Discuss a similar direction ↗A softer architectural frame.
The headboard wall, bedside elements and wardrobe volumes are composed as one connected background, leaving the centre of the room restful and uncluttered.
Discuss a similar direction ↗Function, in a clear composition.
Cabinet planes and a central island organise preparation and storage. The palette continues the warm and neutral direction of the other rooms.
Discuss a similar direction ↗Interior concept renderings, not photographs of a completed customer project. Product availability, dimensions, materials and finishes are confirmed in your proposal.