GUZMAN COLLECTION / YSS FURNITURE
One palette.
A complete home.
Warm wood tones, sculpted details and coordinated furniture & custom cabinetry. Planned around your floor plan.
Tell us your project location, room list and approximate budget.
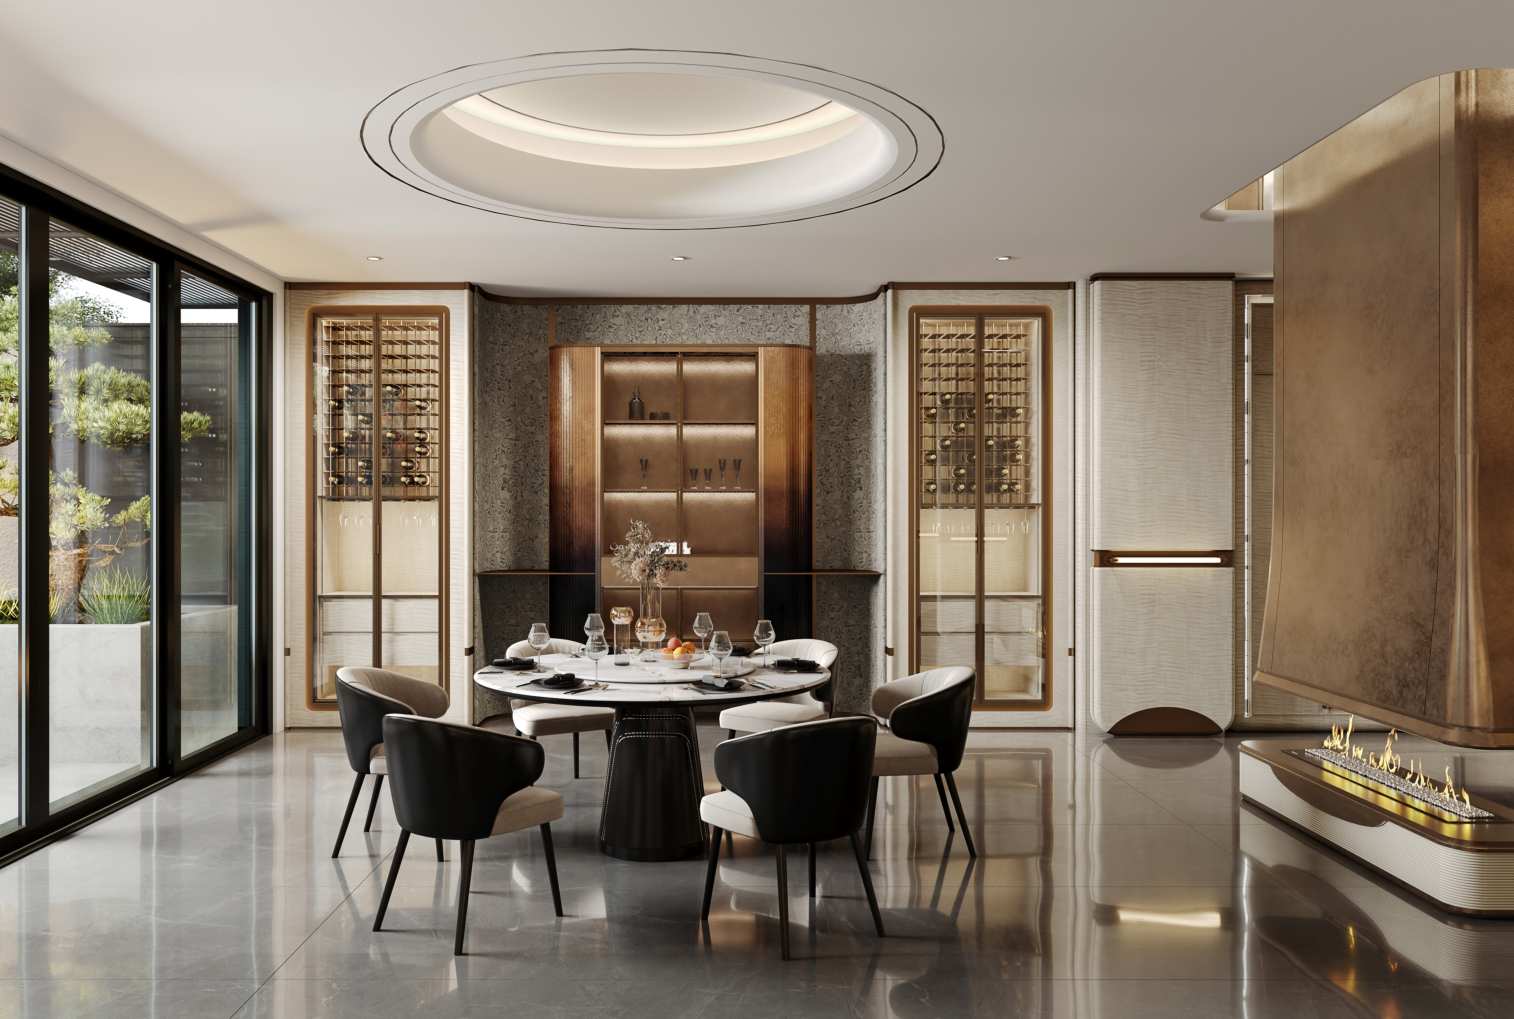
Designed across your home.
Warm timber finishes, light neutrals and bronze-toned details connect furniture and fitted cabinetry from room to room.
Living and dining
Coordinate sofas, occasional seating, coffee tables and dining furniture with TV walls, display cabinetry and room dividers. Plan furniture proportions and circulation together.
Kitchens and fitted storage
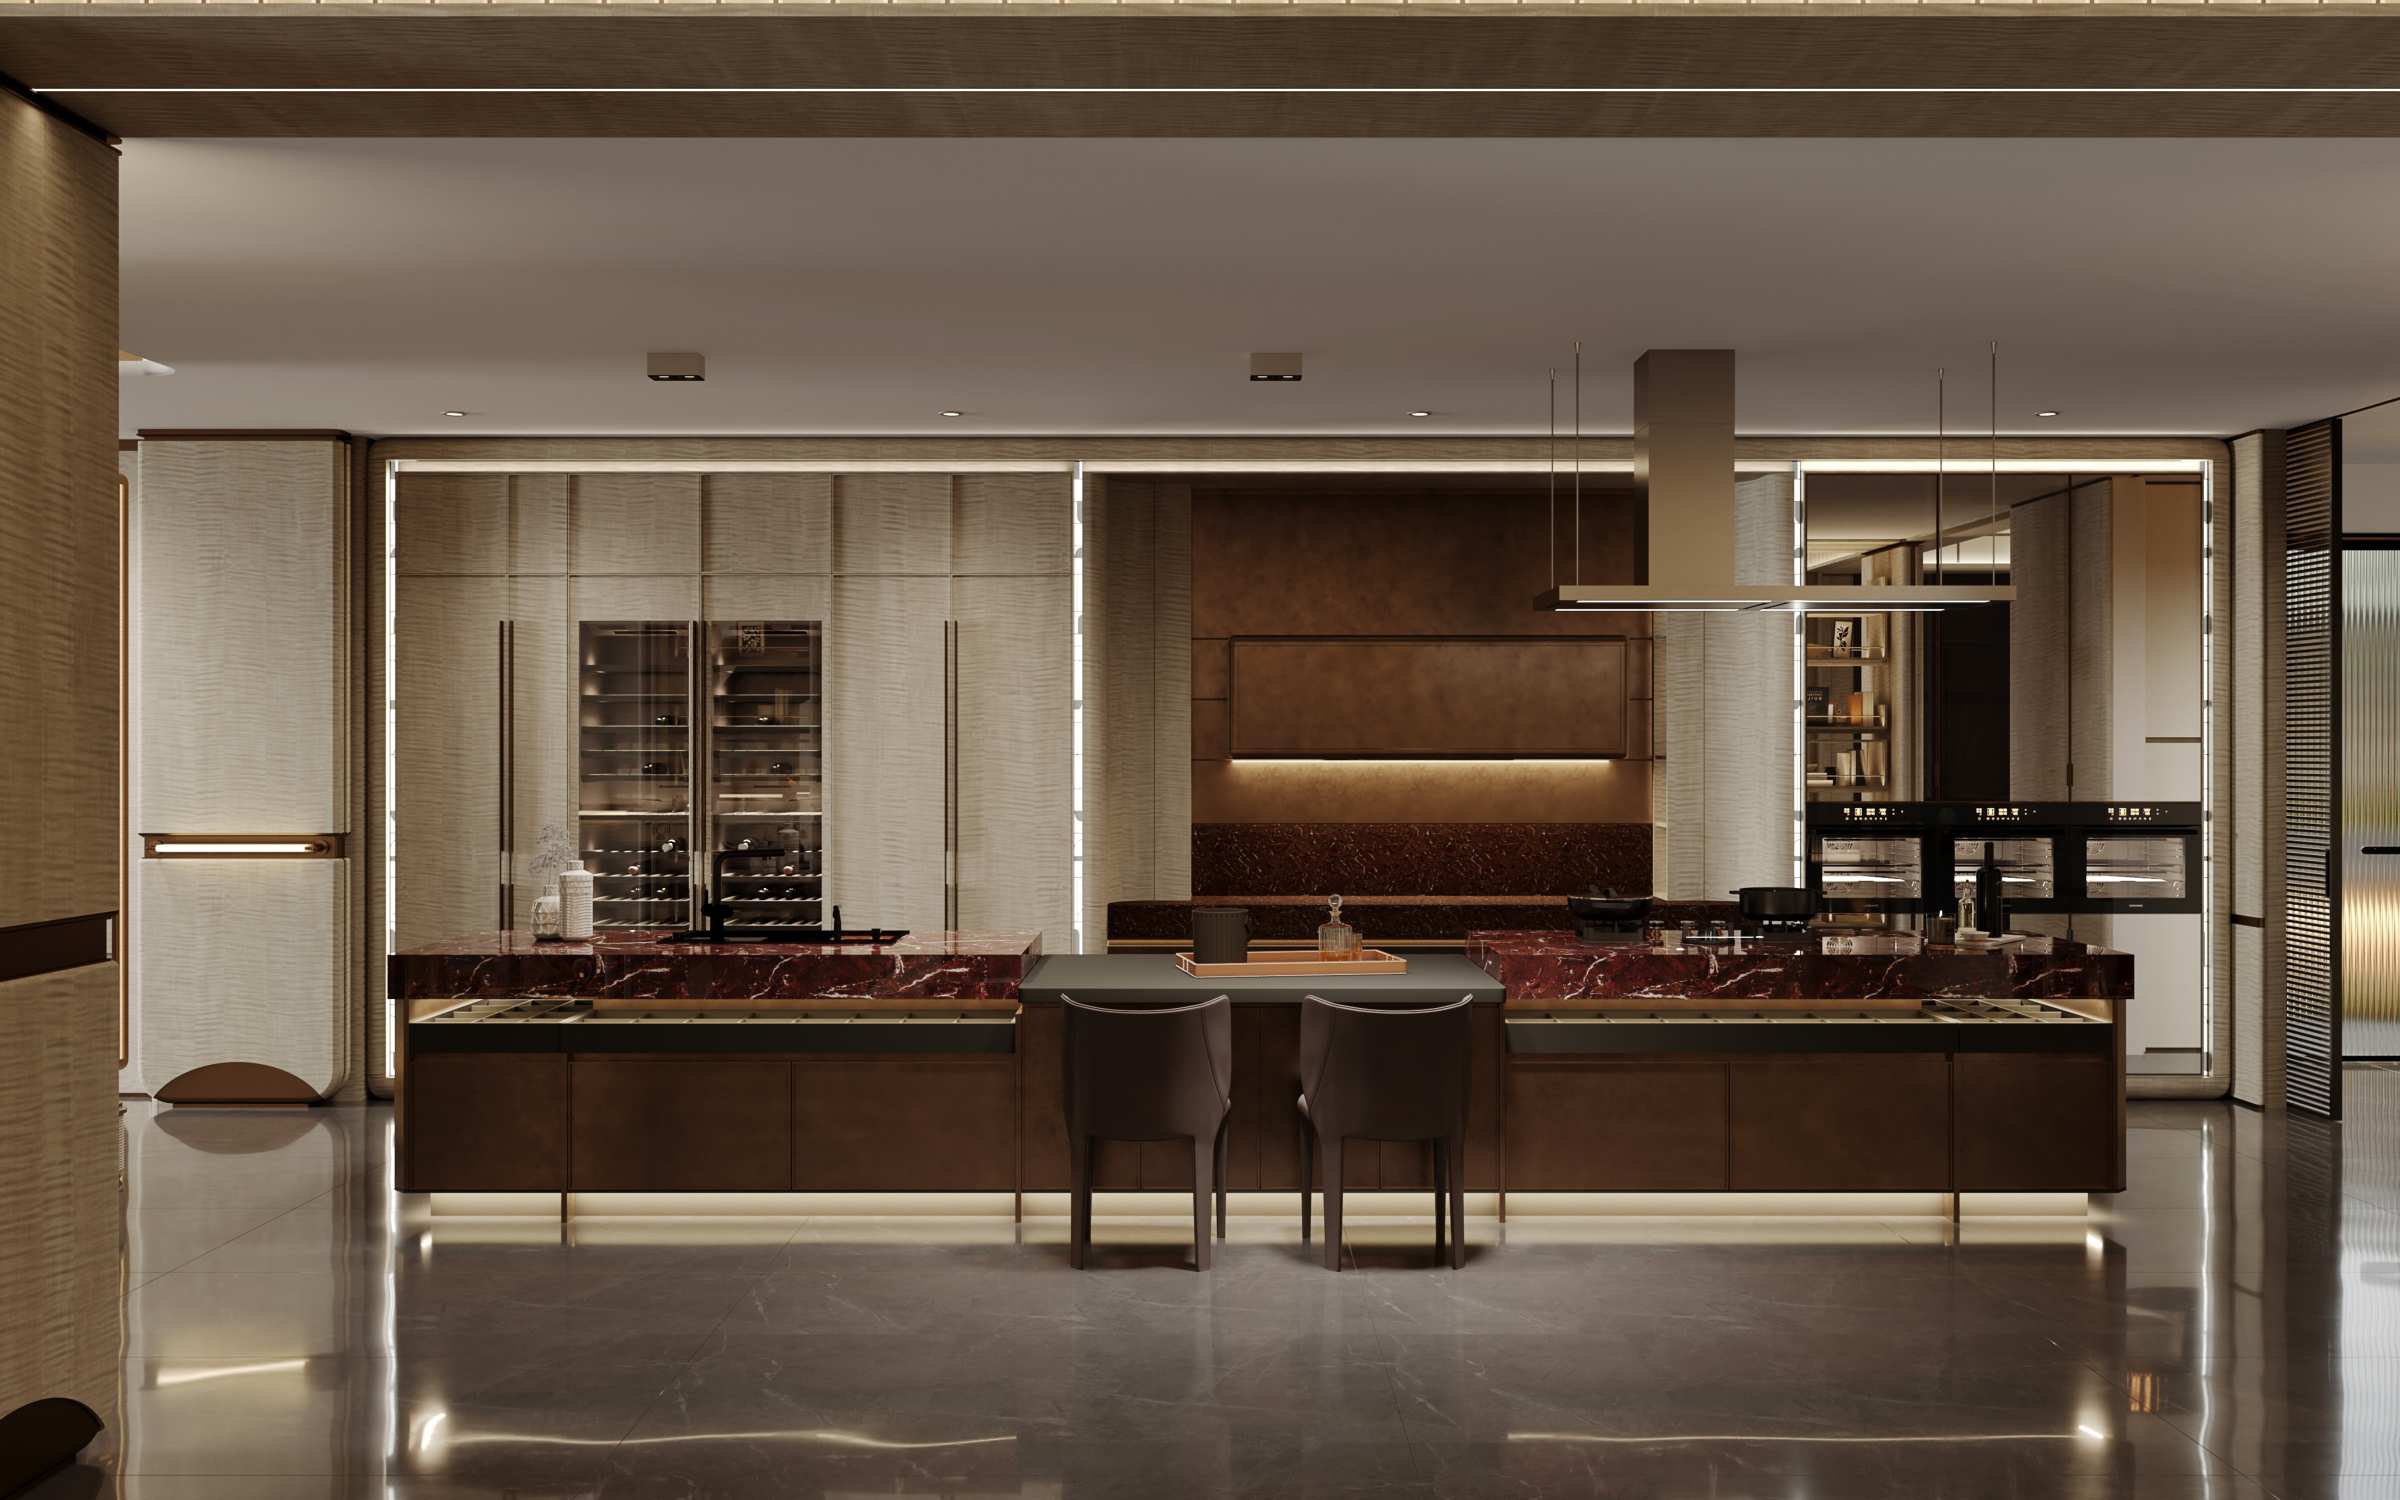
Explore kitchen layouts, framed cabinet fronts, display shelving and coordinated finishes. Cabinet dimensions, internal storage, appliances and installation requirements are confirmed for your project.
Bedrooms and wardrobes
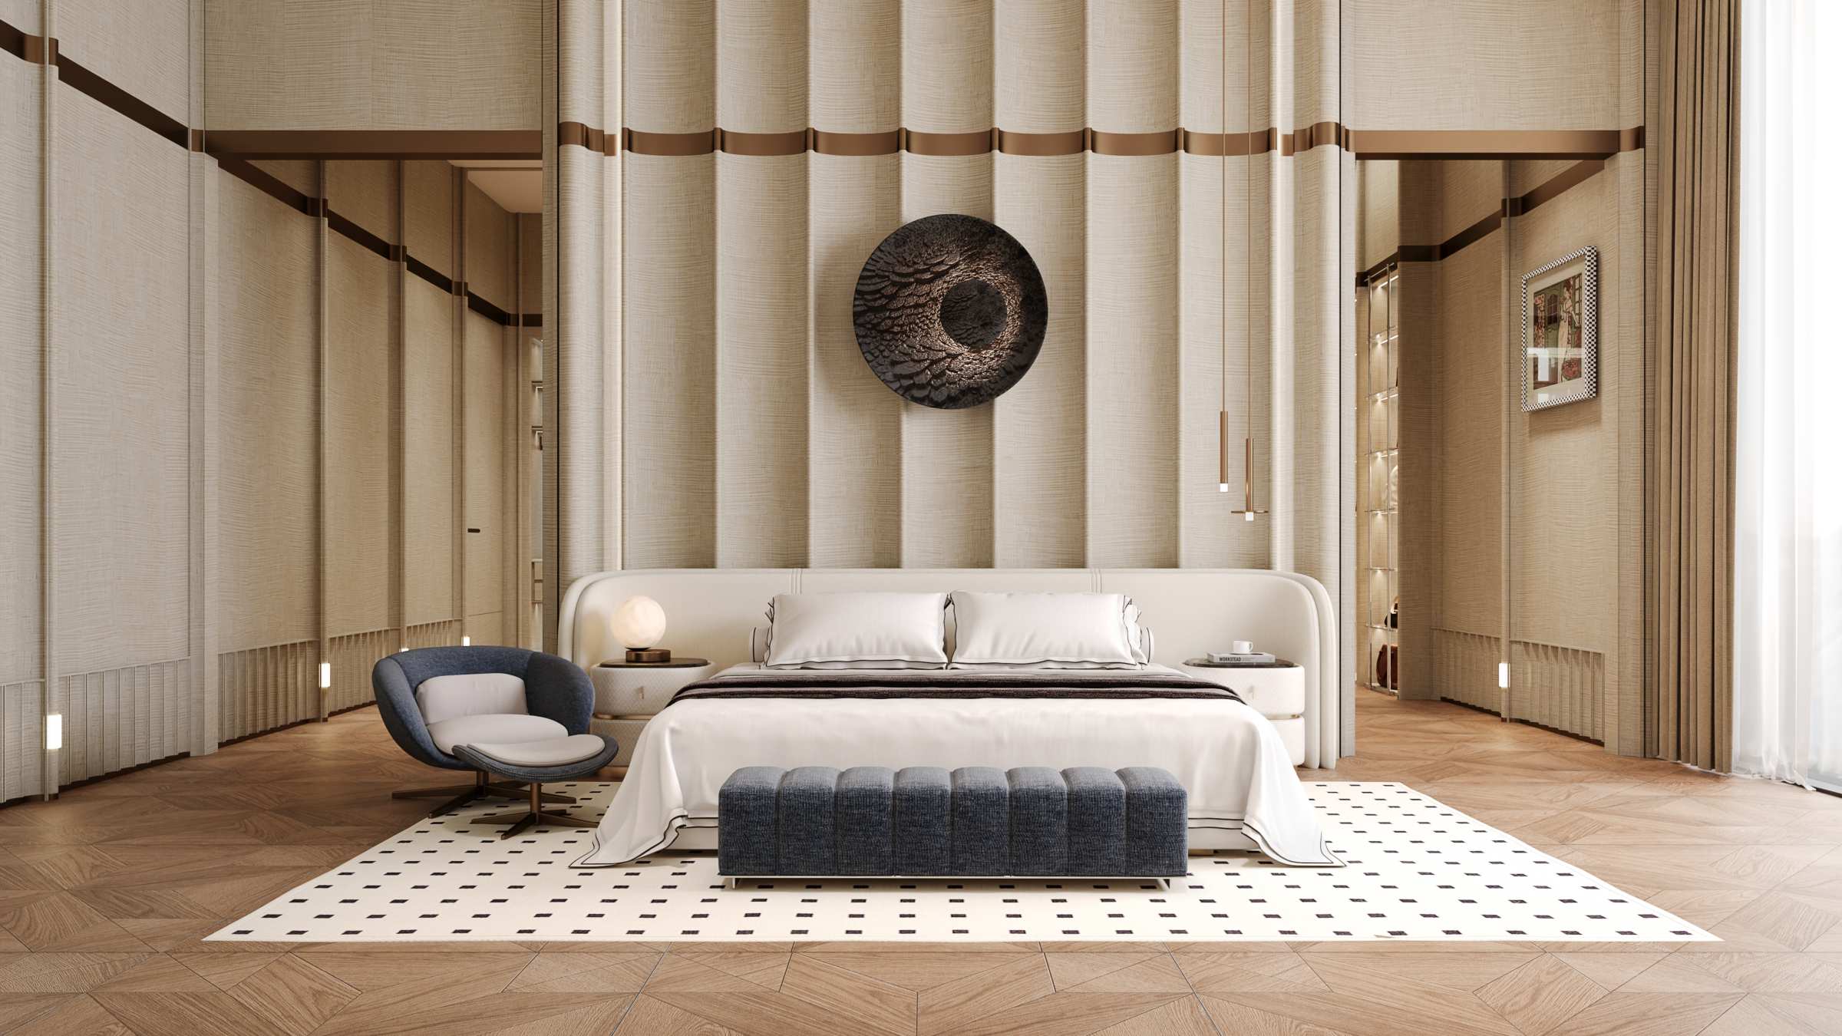
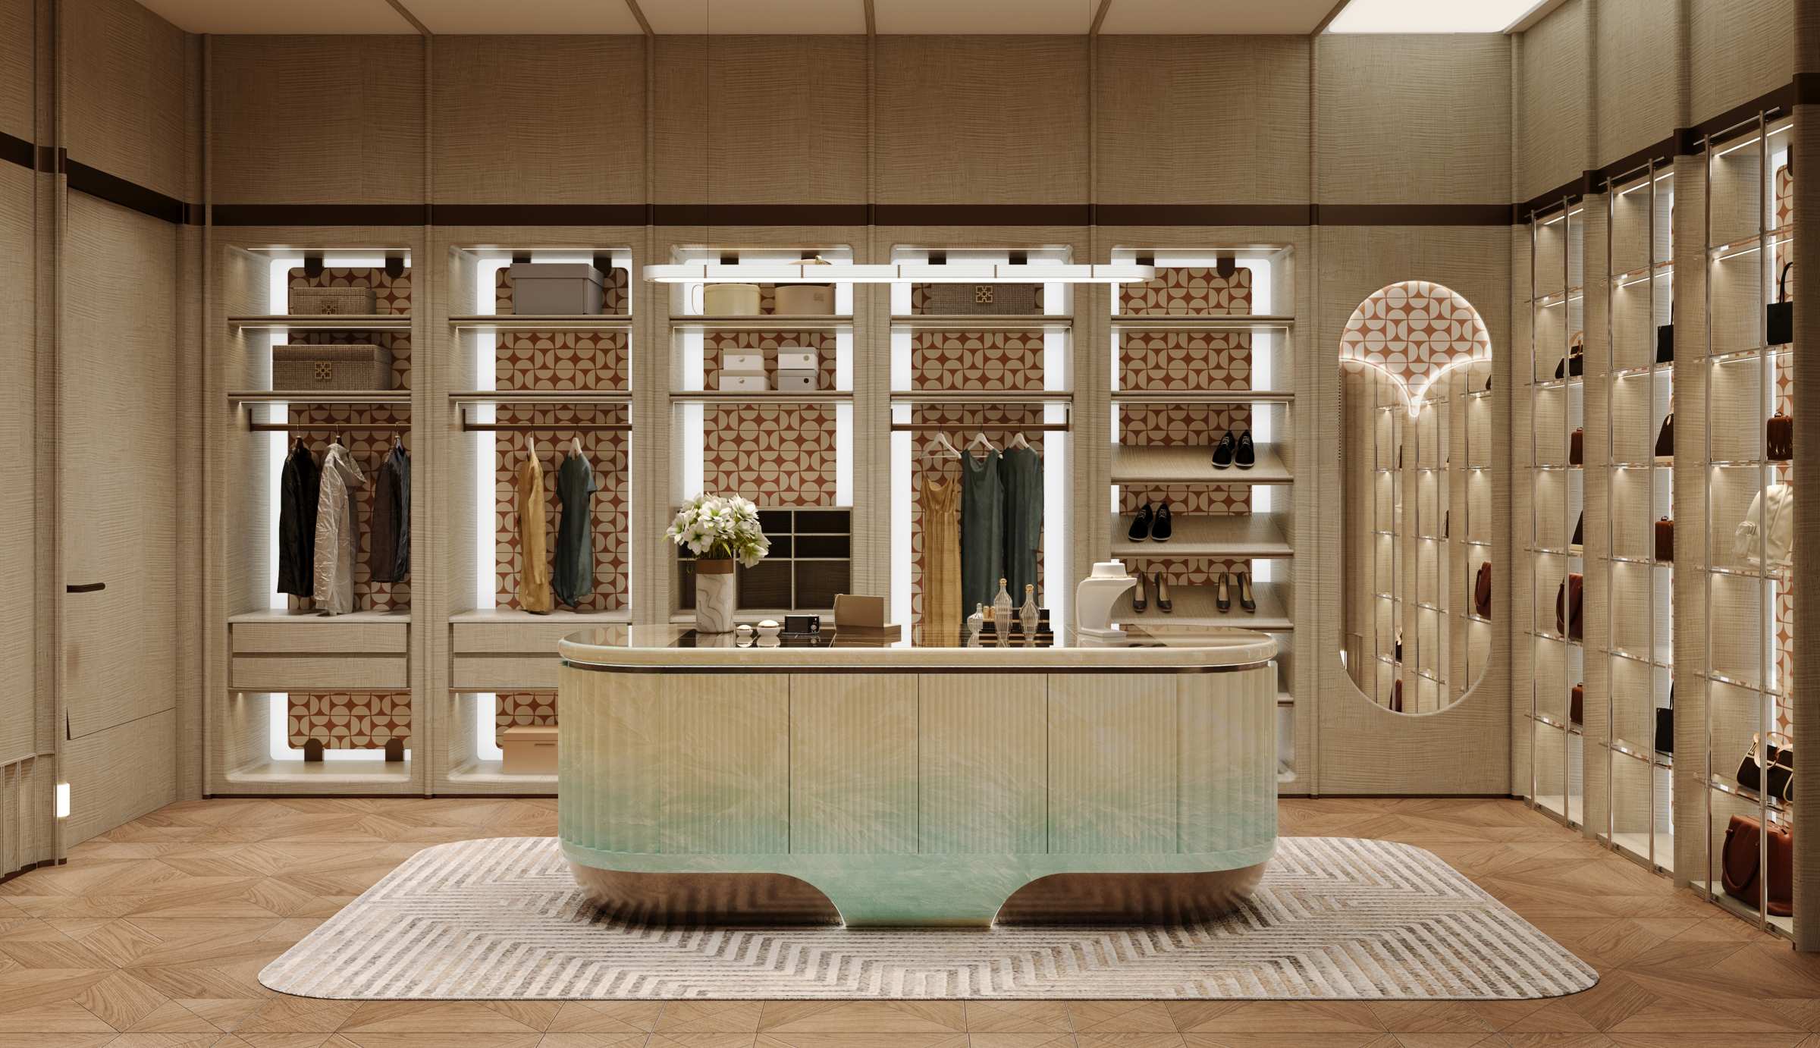
Bring beds, bedside furniture, feature walls, dressing areas and wardrobe storage into one design direction. Discuss room measurements, storage needs and your preferred materials.
Study and shared spaces
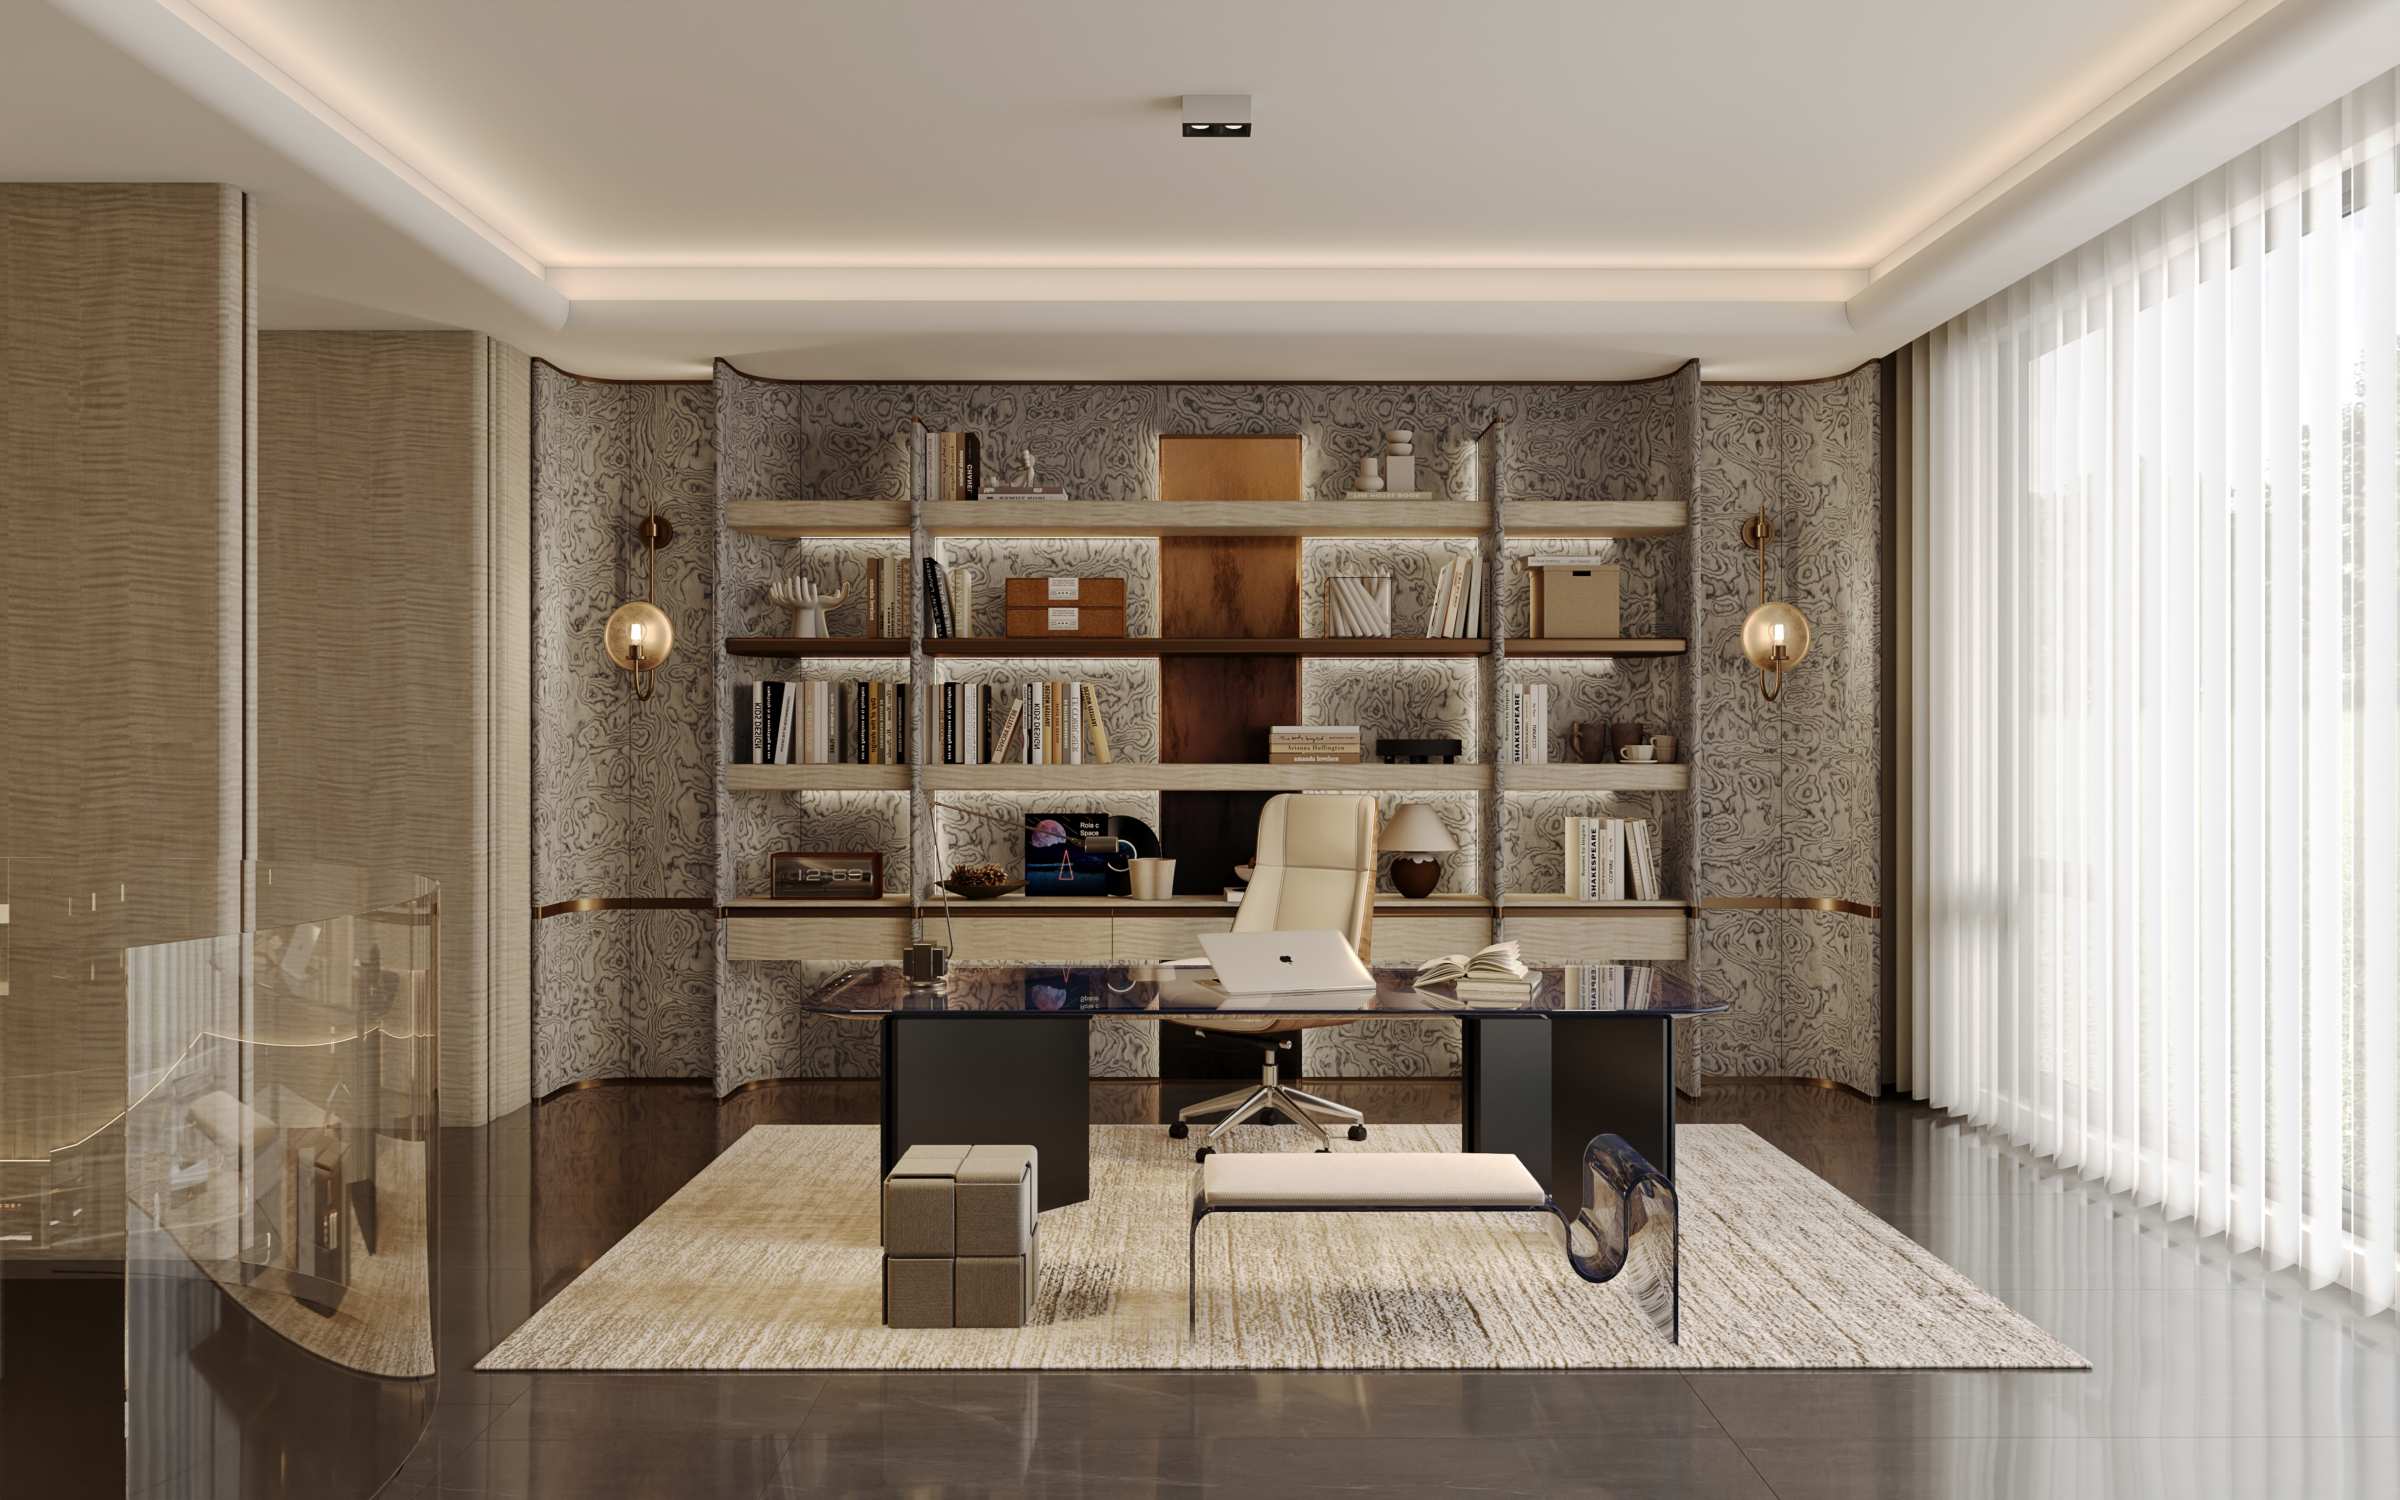
Continue the palette through bookcases, desk areas, entry storage and connecting spaces, with open and closed storage tailored to daily use.
Let’s plan your Guzman interior.
- Send your floor plan, project country and room list.
- Tell us your preferred finishes, approximate budget and target delivery date.
- We discuss furniture selections, cabinetry layouts and the specifications to confirm before quoting.
Images show interior design concepts. They are not photographs of a completed client project. Final products, materials, dimensions, pricing, production lead times and supply scope are subject to your confirmed proposal.