YSS JOURNAL / CUSTOM CABINETRY
Open or Closed Wardrobes? Plan the Storage You Need
Compare open, glass-front and closed wardrobe storage. Plan hanging space, drawers, access, lighting and finishes before requesting custom cabinetry.
29 October 2026 · YSS Furniture
The right wardrobe layout depends on what you store, how you use the room and how much you want to keep on display. Start with those questions before choosing the door finish.
Three storage approaches
| Approach | Useful when | Check before choosing |
|---|---|---|
| Open shelves and hanging | You want quick access and visible organisation. | Contents stay visible; discuss cleaning, dust exposure and daily tidying. |
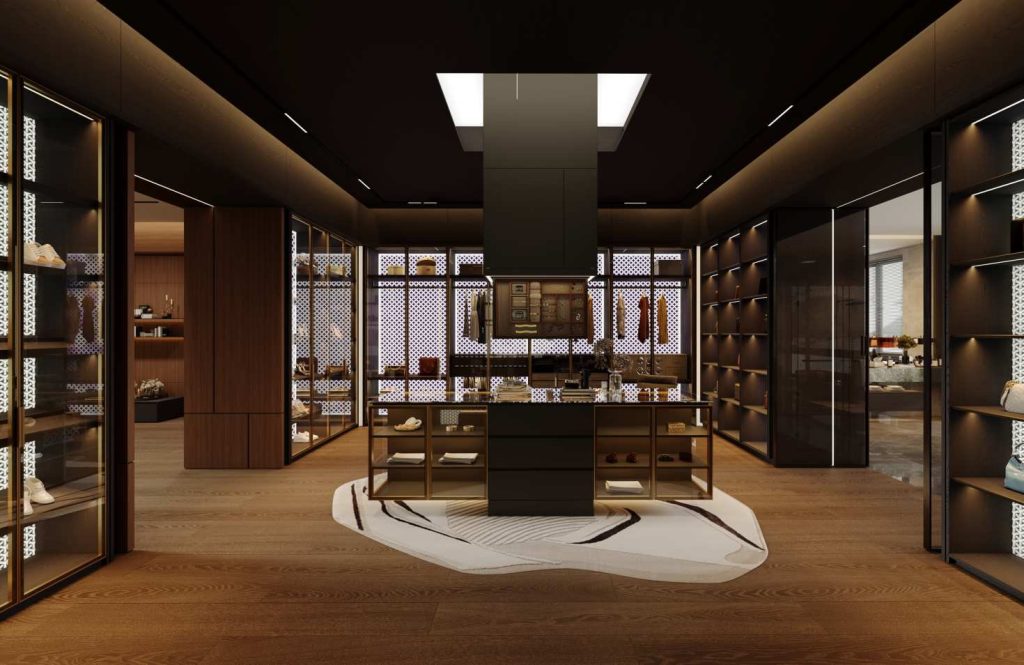
| Glass-front cabinets | You want display storage with a defined cabinet front. | Transparency, frame colour, handles, internal arrangement and lighting. |
| Solid closed fronts | You prefer a quieter appearance and concealed contents. | Door swing, access, internal fittings and how the finish works with the room. |
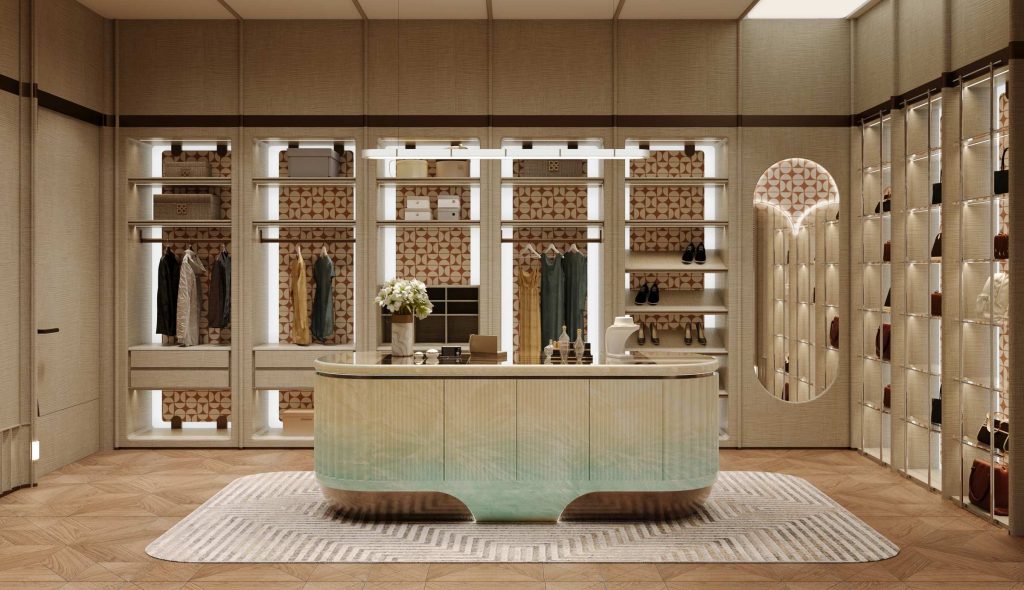
A combination can work well: open space for frequently used items, drawers for smaller pieces and closed compartments for less presentable storage. Glass fronts remain visually open, so the arrangement behind them matters.
Count the belongings, then plan the compartments
Make a simple inventory of long garments, shorter hanging items, folded clothing, shoes, bags and accessories. Separate daily-use items from seasonal storage. This gives a cabinet designer a more useful starting point than a door style alone.
Tell us who will use the wardrobe and whether different users need separate zones. Discuss where drawers should sit and which shelves need to be easily reachable. Any special internal hardware should be identified in the quotation rather than assumed from a rendering.
Check access and clearances
On the floor plan, show the bed, dressing table, doors and any fixed fixtures next to the wardrobe. Confirm the room left for doors and drawers to open. In a walk-in layout, check access to corners and whether a central island helps storage or makes circulation awkward.
Final dimensions should be based on verified site measurements. Wall conditions, ceiling levels and service positions need to be considered before production.
Discuss lighting as part of the layout
Lighting changes how clothes, glass and finishes look. Identify which areas need illumination, where wiring will run and how lights will be operated. Confirm the actual lighting specification, electrical requirements and installation responsibilities with the people handling your project.
What to send for a wardrobe proposal
- A measured plan and photographs of the space.
- A rough inventory of clothes, shoes and accessories.
- Your preference for open, glass-front and closed storage.
- Reference finishes, approximate budget and project location.
- A note on lighting, internal fittings and installation arrangements.
See the wardrobes in Guzman and Gran Via. If you are furnishing the room as well, use our furniture and cabinetry coordination guide.
Images are product design concepts, not completed client projects. Final specifications and supply scope are confirmed for each order.
Turn your ideas into a clear proposal.
Share your floor plan, project location, room list, approximate budget and target delivery date. Tell us which collection details you would like to explore.