YSS JOURNAL / WHOLE-HOME PLANNING
How to Coordinate Furniture and Custom Cabinetry
Plan furniture and custom cabinetry together: room layouts, wood tones, materials, storage and a clear project brief. Explore YSS collection concepts.
29 October 2026 · YSS Furniture
A coordinated home starts with shared decisions. Plan the sofa beside the TV wall, the dining table beside the kitchen and the bed beside the wardrobe before treating each item as a separate purchase.
1. Start with the room plan
Mark room dimensions, door swings, windows and fixed services on your floor plan. Place the main furniture first, then consider how fitted storage changes the usable space. Check that wardrobe doors can open, chairs can pull back and people can move between rooms without furniture blocking the route.
For an initial discussion, a labelled plan and a few clear measurements are more useful than a large folder of unrelated inspiration images. Final cabinetry production should follow confirmed site measurements and approved drawings.
2. Choose a palette, not identical finishes everywhere
Use a small set of recurring colours and textures. Start with a main timber tone, a neutral upholstery direction and a metal finish. Then decide which rooms need a lighter or darker balance. Samples should be reviewed together: timber, stone-look finishes, fabric and glass can appear different under different lighting.
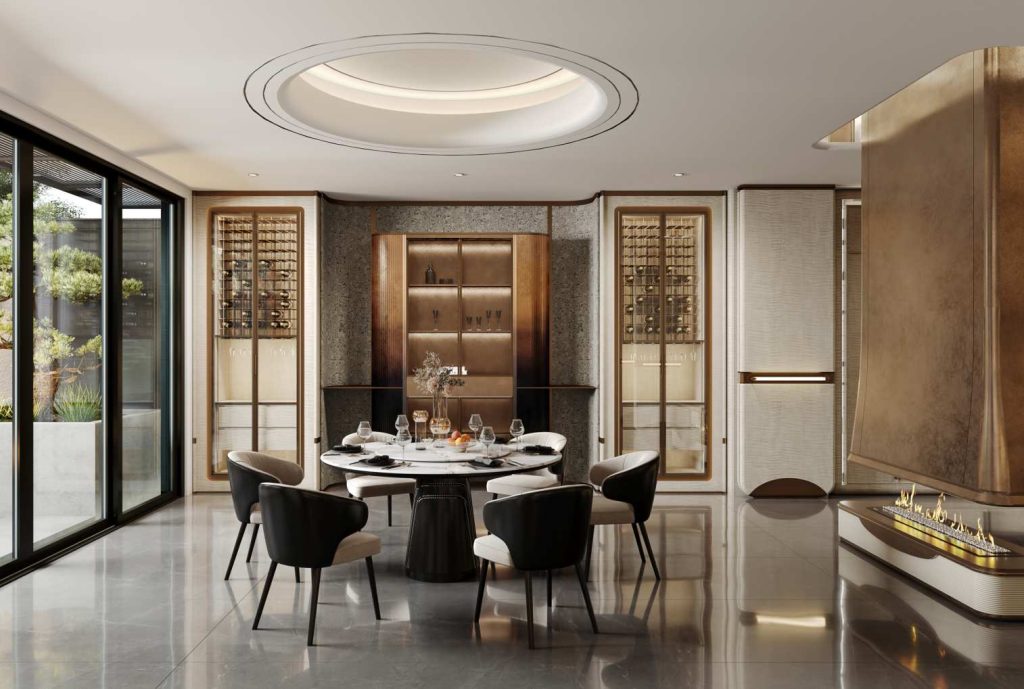
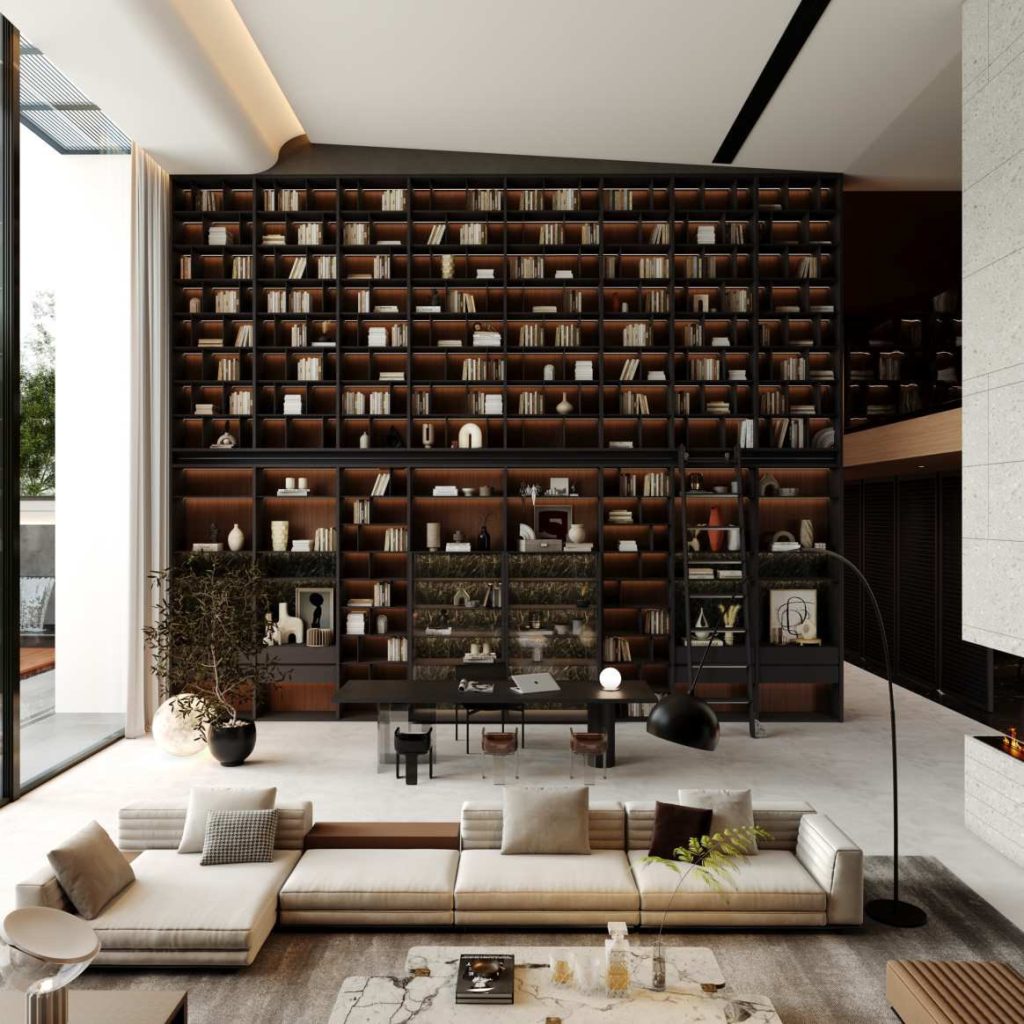
The two collections show different ways to coordinate a room. Use them as a starting point for your brief; your final finishes and product selection are confirmed for your project.
3. Balance display with everyday storage
Open shelving can give a room character, but it also puts the contents on show. Reserve display space for objects you want to see. Use closed cabinetry for everyday items, cables and equipment. In a living area, discuss TV dimensions, equipment access and cable routes alongside the furniture layout.
4. Connect the details across rooms
Repeat a detail where it makes sense: a curved furniture edge, a cabinet frame, a handle finish or a vertical wall-panel rhythm. A repeated detail creates a connection without requiring every room to look the same. Avoid choosing an attractive cabinet front before checking its storage function and opening method.
5. Turn inspiration into a useful brief
- List the rooms and the furniture or cabinetry needed in each.
- Mark what you already own and what should be retained.
- Share reference images with notes about the details you like.
- State the project location, approximate budget and target delivery date.
- Ask for a proposal that identifies the furniture, finishes and supply scope.
Continue with the Guzman collection or the Gran Via collection. For storage decisions, read our open and closed wardrobe guide.
Images are product design concepts, not completed client projects. Final specifications and supply scope are confirmed for each order.
Turn your ideas into a clear proposal.
Share your floor plan, project location, room list, approximate budget and target delivery date. Tell us which collection details you would like to explore.