CASA MILA COLLECTION / YSS FURNITURE
Casa Mila.
Soft curves.
Warm wood tones, rounded details and coordinated storage. A whole-home custom cabinetry collection shaped around your floor plan.
Tell us your project location, room list and approximate budget.
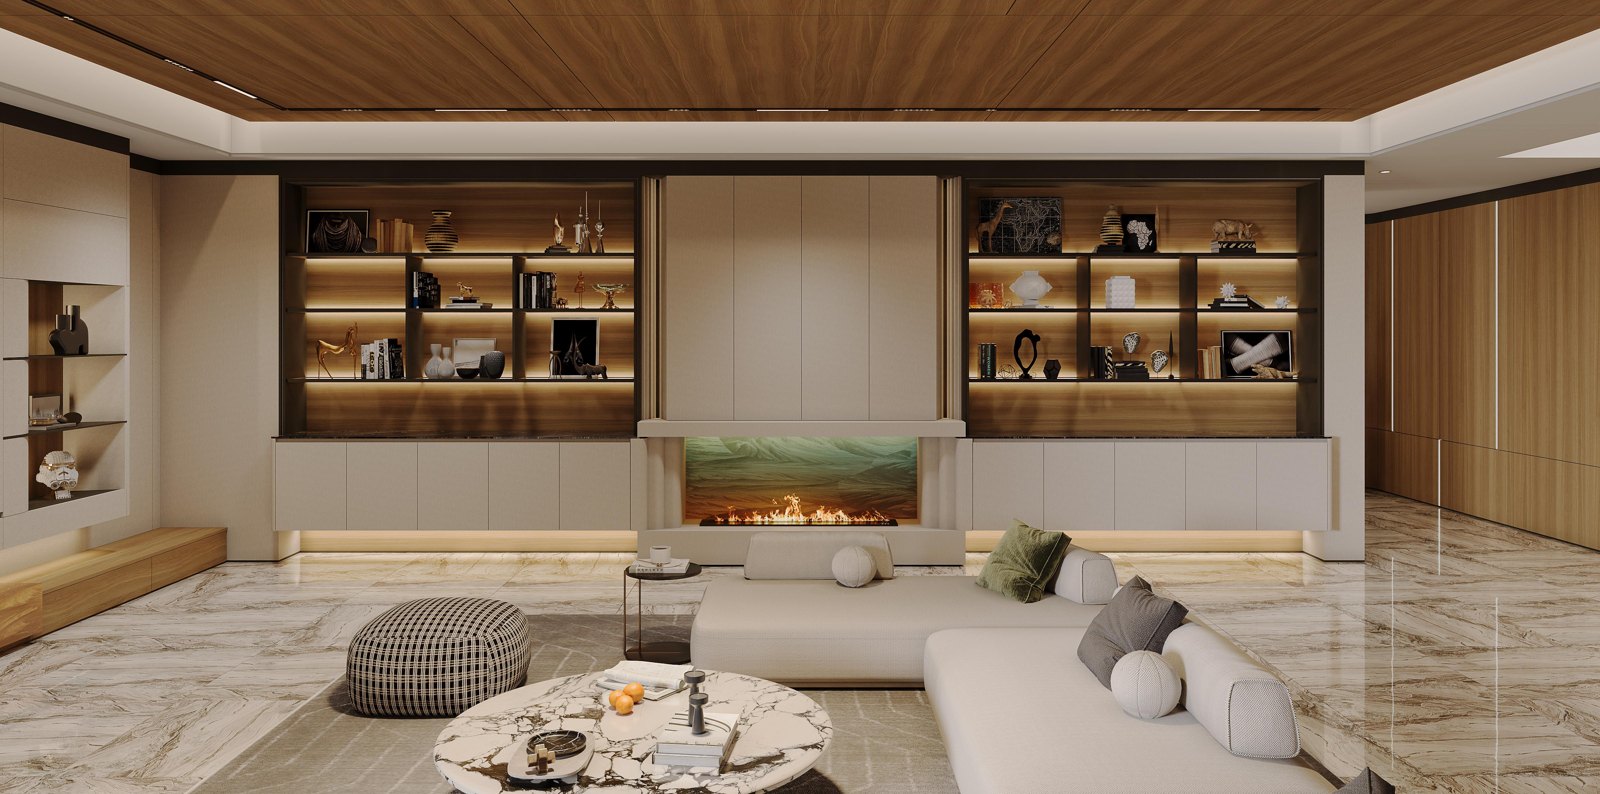
One design language, from entry to private spaces.
Casa Mila is one of YSS Furniture’s three latest whole-home custom cabinetry collections, alongside Guzman and Gran Via. Warm wood tones, rounded transitions, neutral surfaces and selected colour accents bring fitted cabinetry into a connected interior scheme.
Explore the room concepts below, then share your floor plan so we can discuss the cabinetry, storage and complementary furniture required for your project.
Entry, living & dining
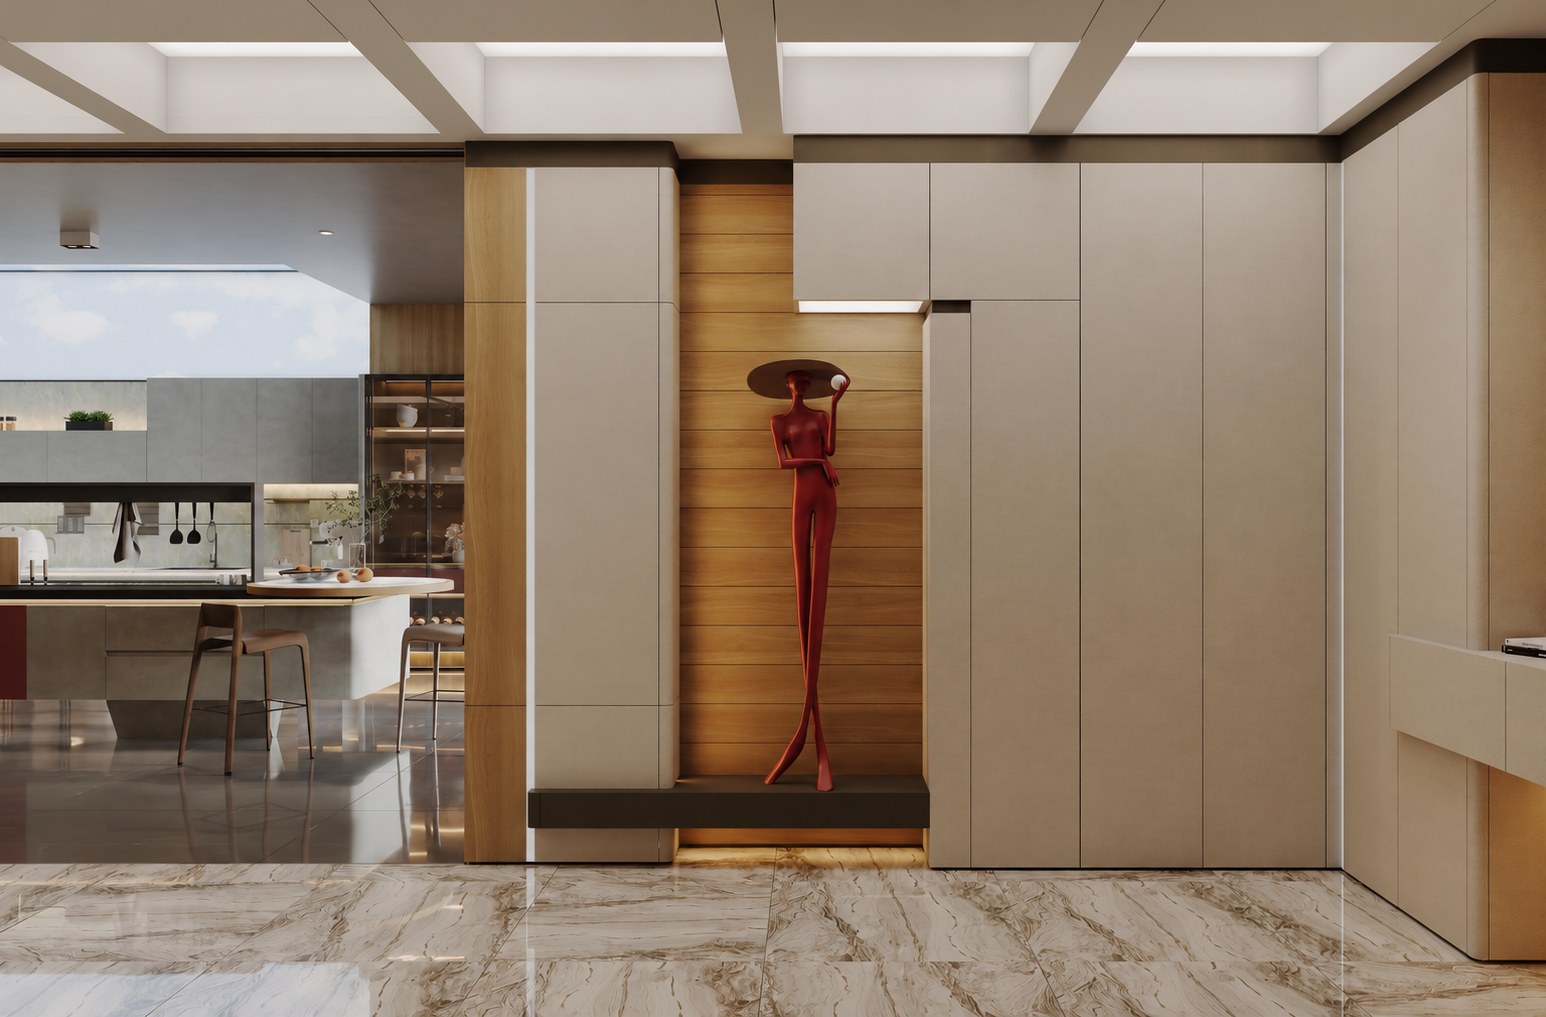
Connect entry storage, display cabinetry and living-room wall units through repeated finishes and carefully considered proportions. Coordinate dining storage and seating with the same palette.
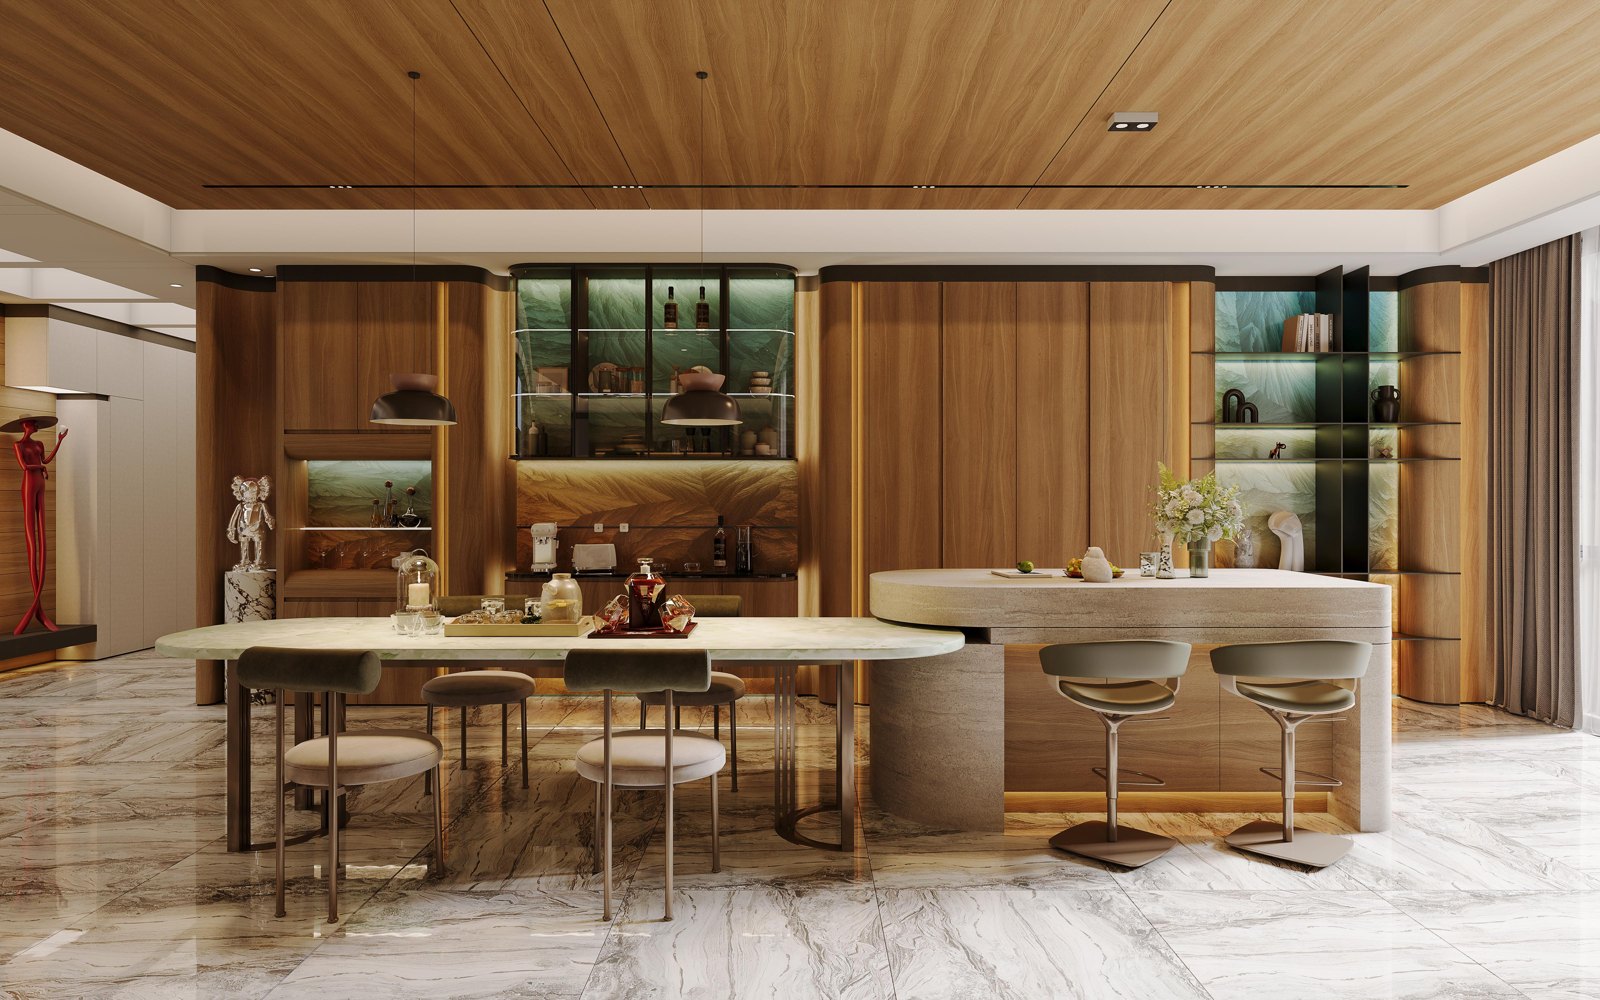
Kitchen & island
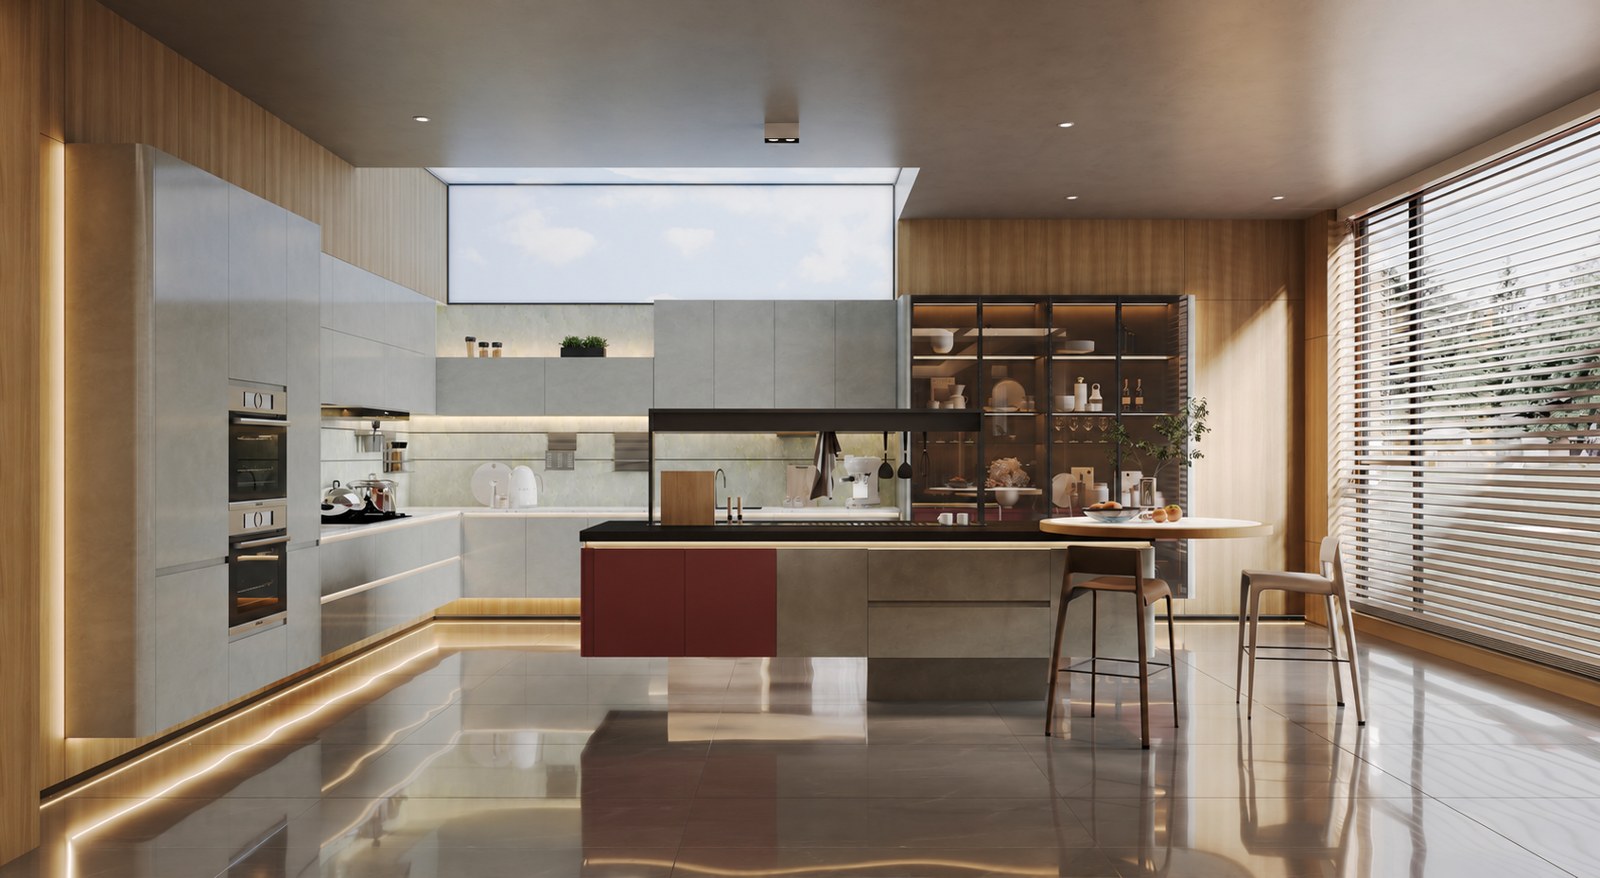
Use the kitchen concept as a starting point for layout, island functions and display storage. Confirm room measurements, appliance sizes, service positions and access requirements before drawings and specifications are agreed.
Bedroom & wardrobe
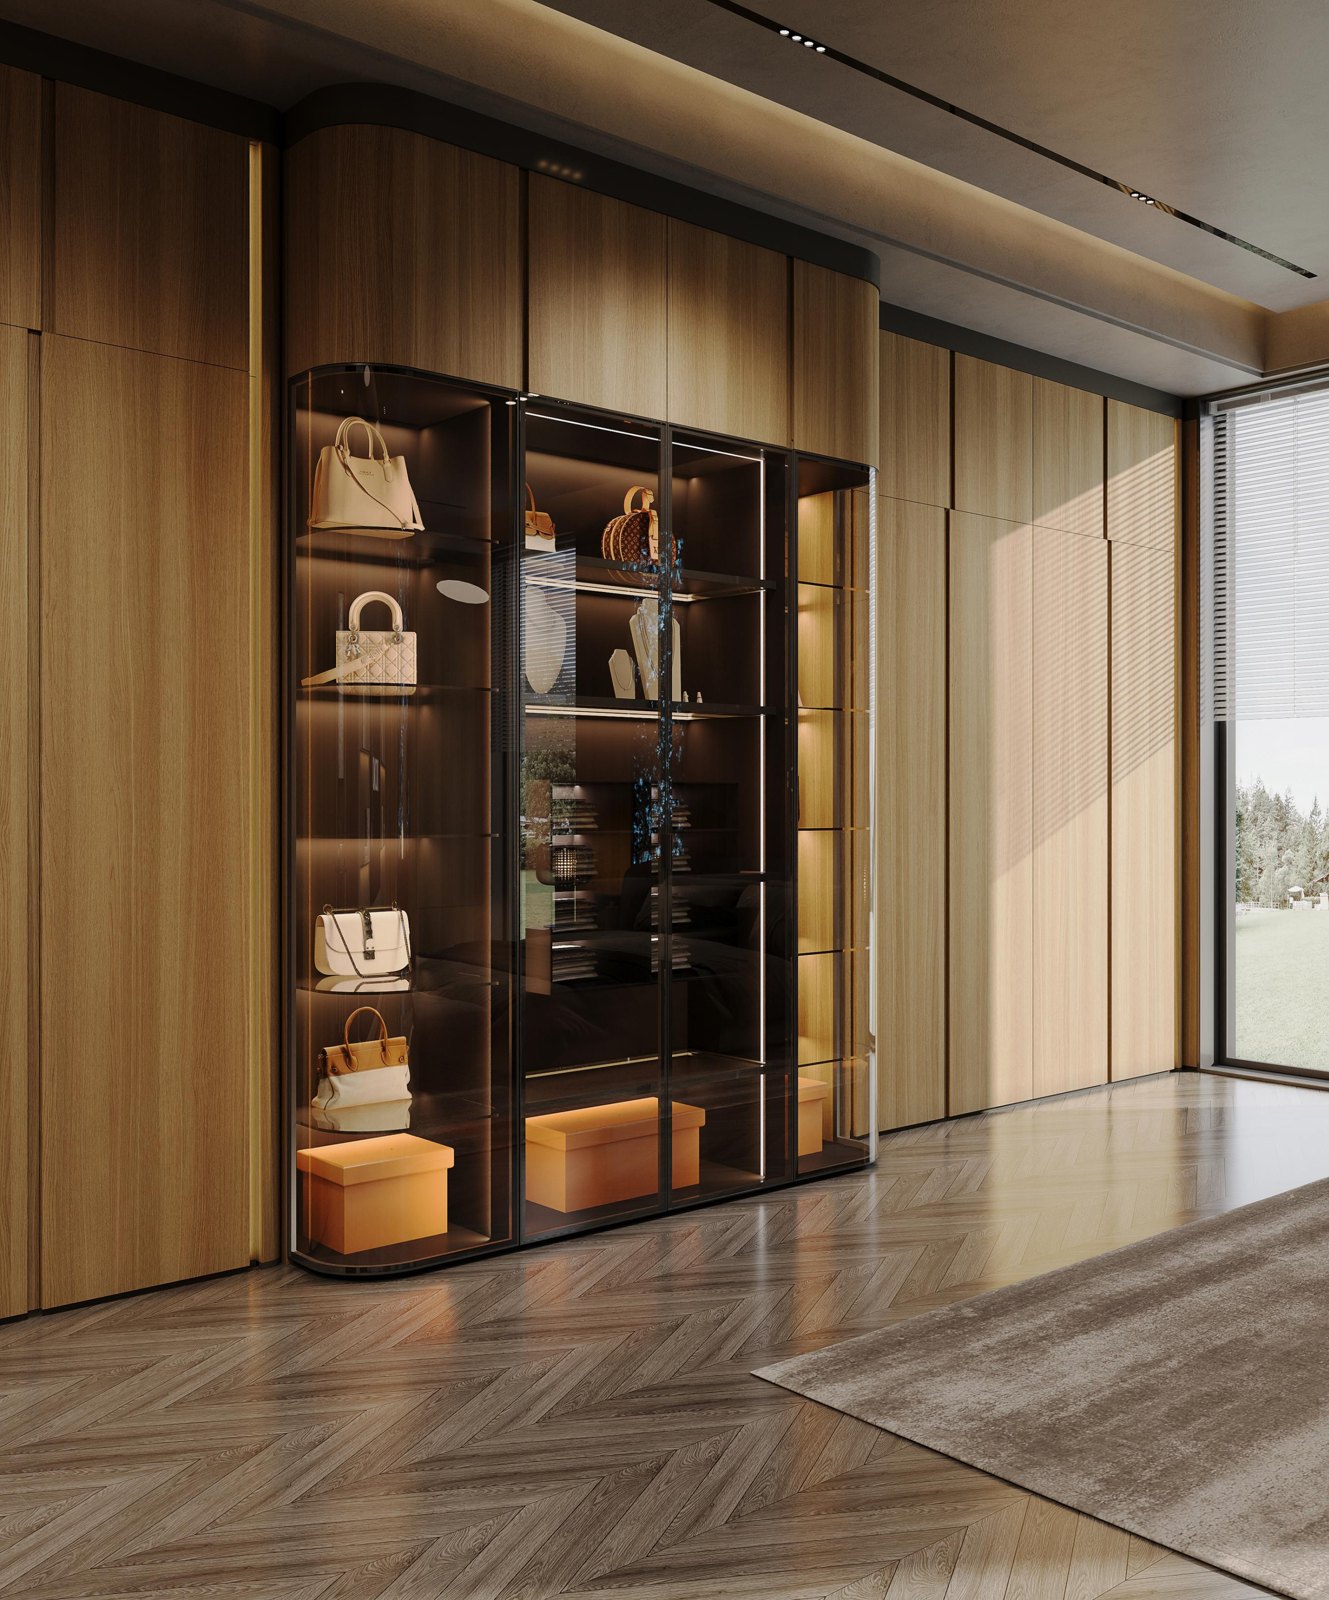
Carry warm wood tones into wall panelling and wardrobe storage. Discuss hanging, folded storage, display and lighting requirements to develop an interior layout suited to everyday use.
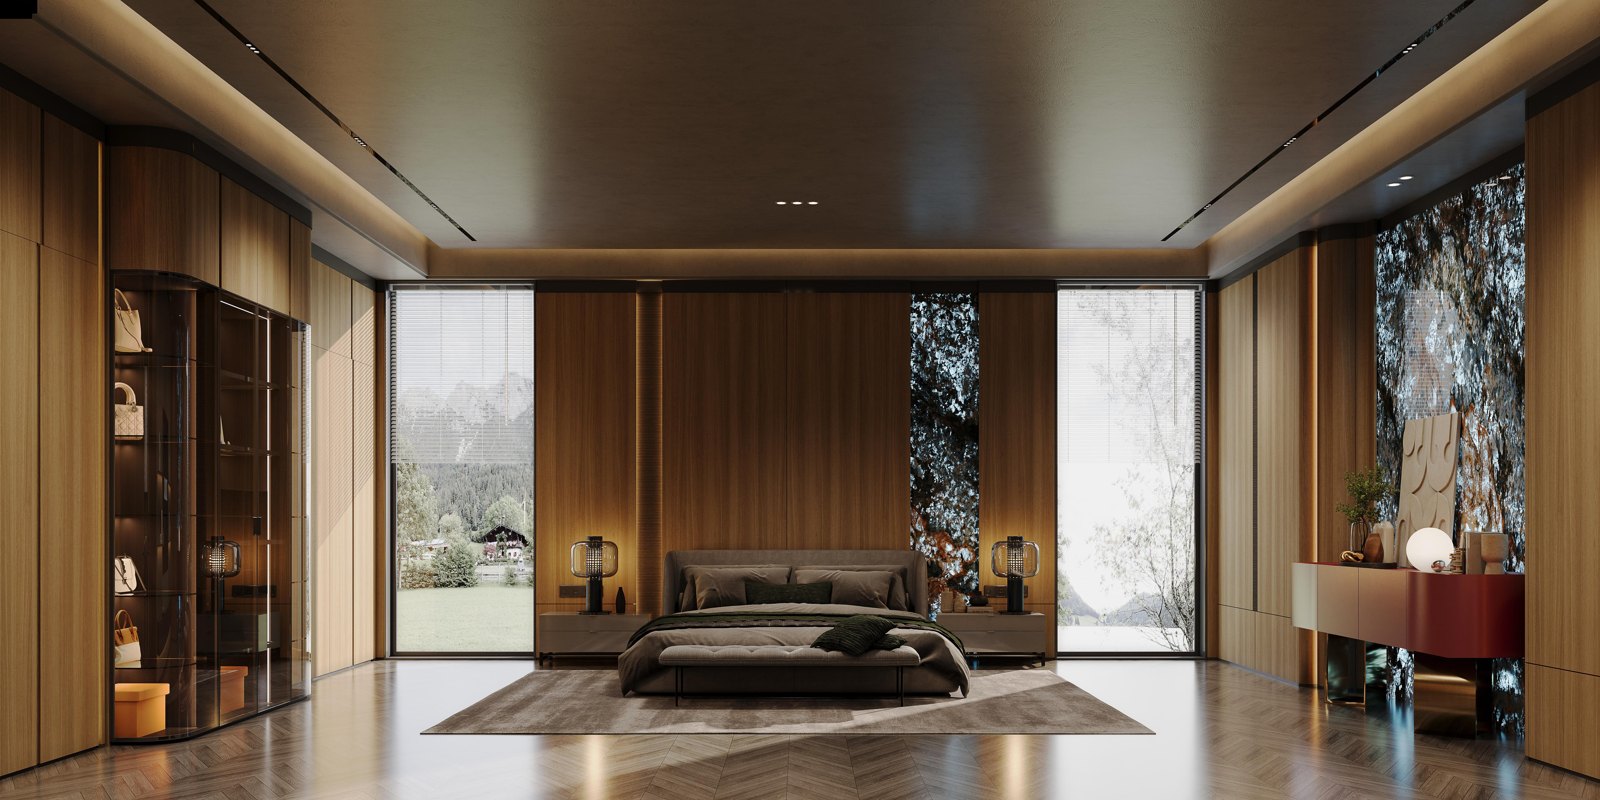
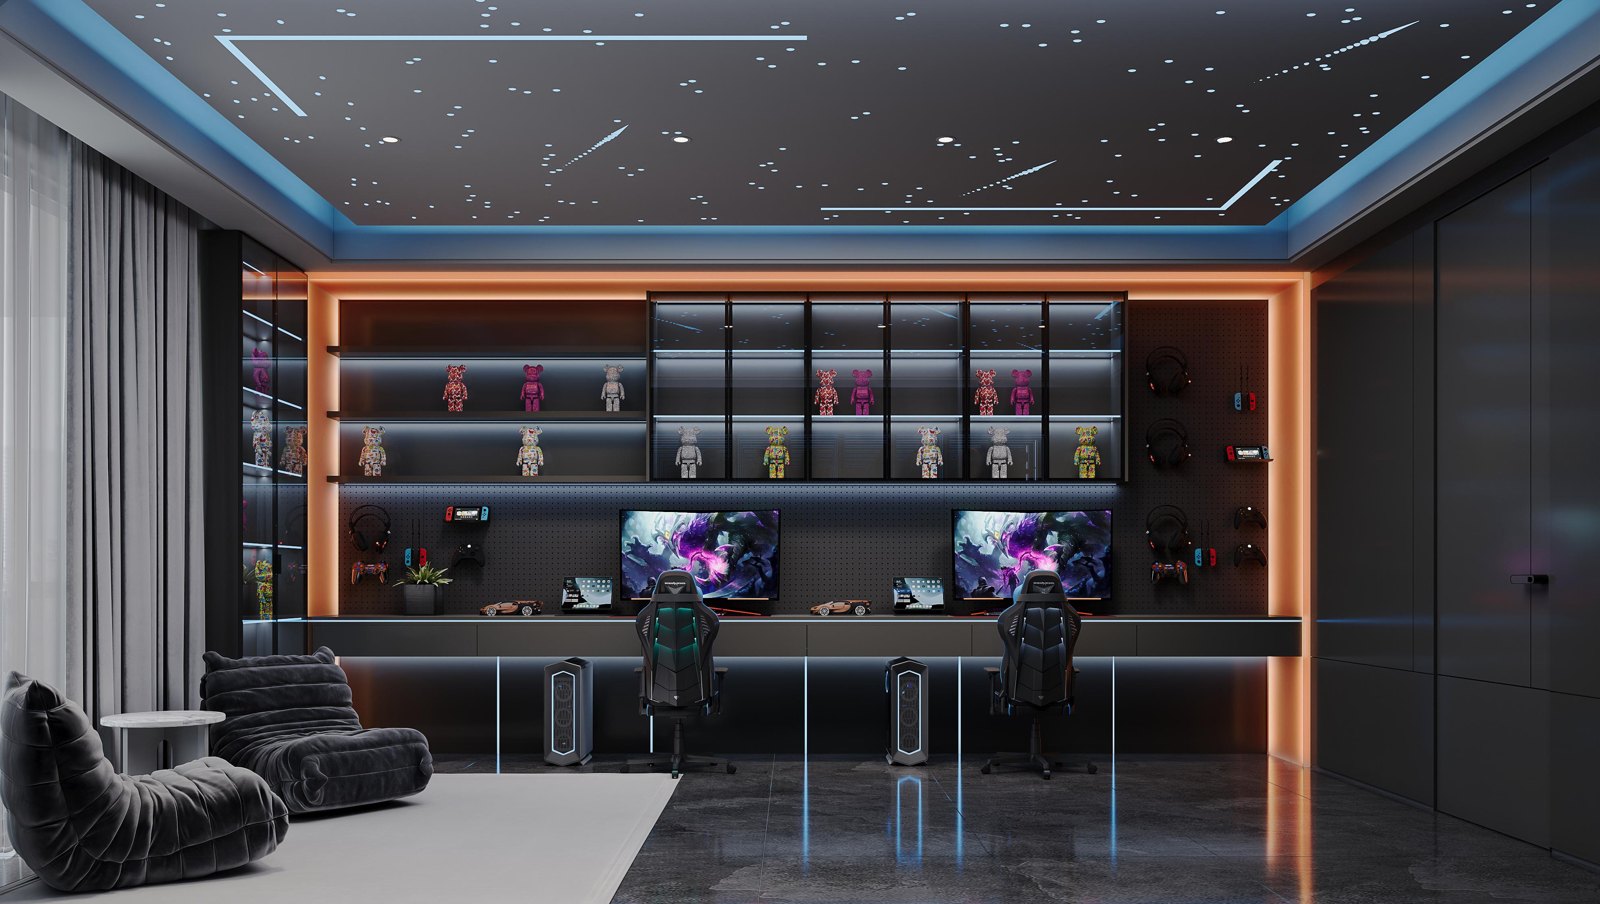
Gaming & personal spaces
Plan desk space, display storage and integrated lighting around the equipment and activities the room needs to accommodate.
Finishes & project specifications
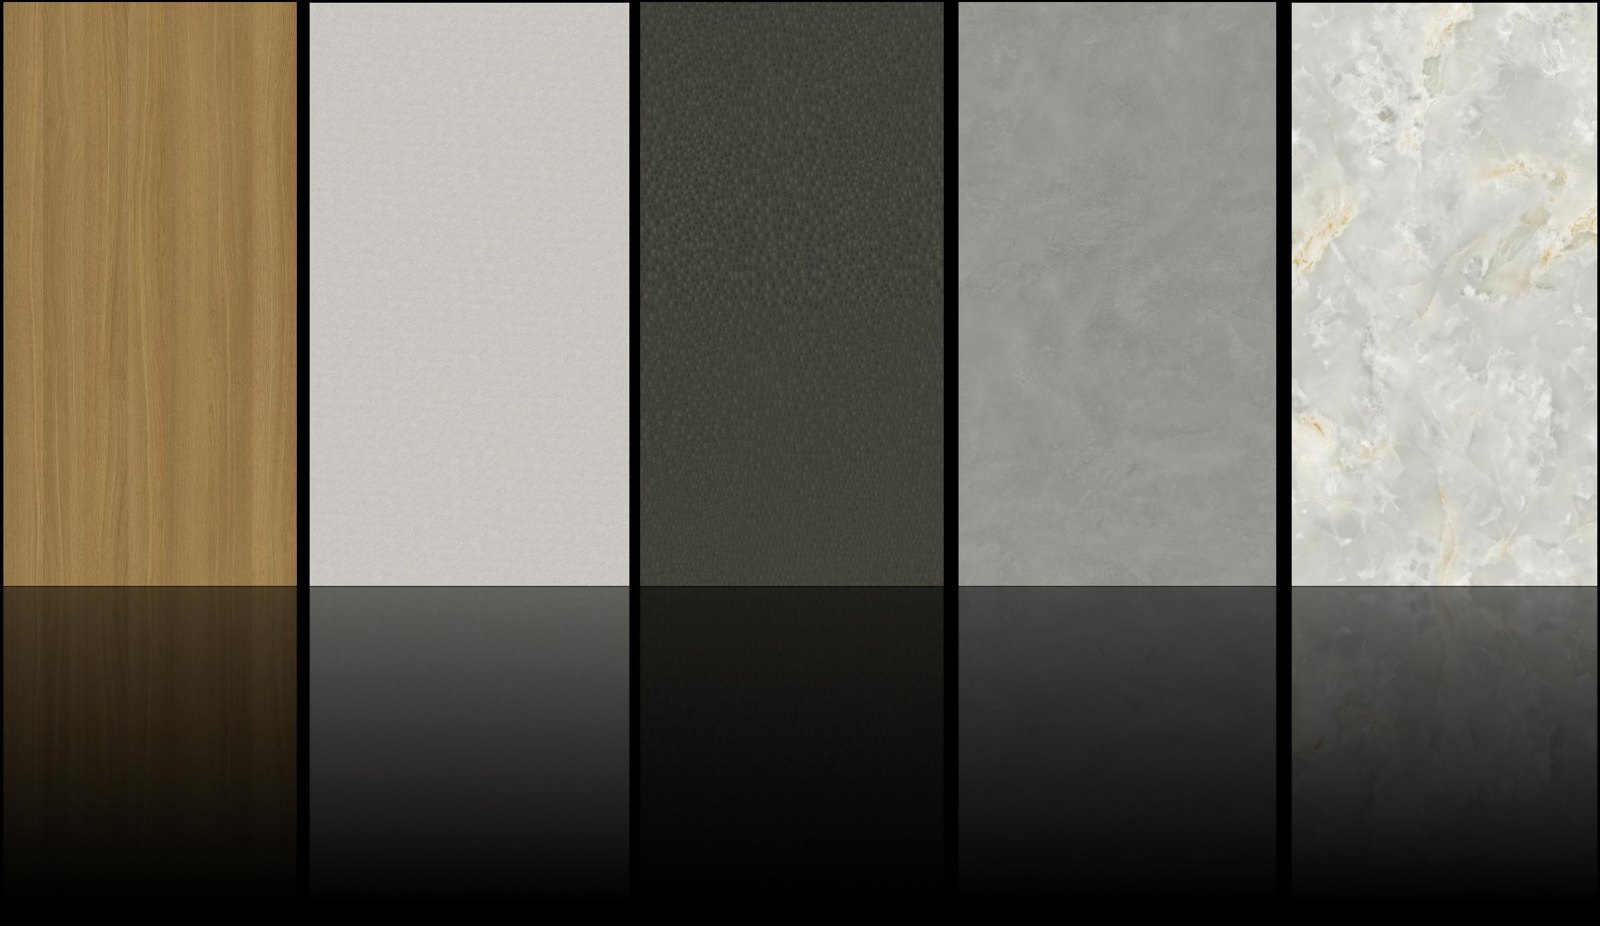
Images illustrate design concepts. Final dimensions, board and surface materials, finish colours, hardware, electrical components, shipping and installation scope must be reviewed in the project proposal. Special features shown in the concepts are discussed individually before ordering.
A CLOSER LOOK / Casa Mila
Details that connect the rooms.
Soft edges, framed glass and textured surfaces bring fitted elements into one connected interior.
 View detail ↗
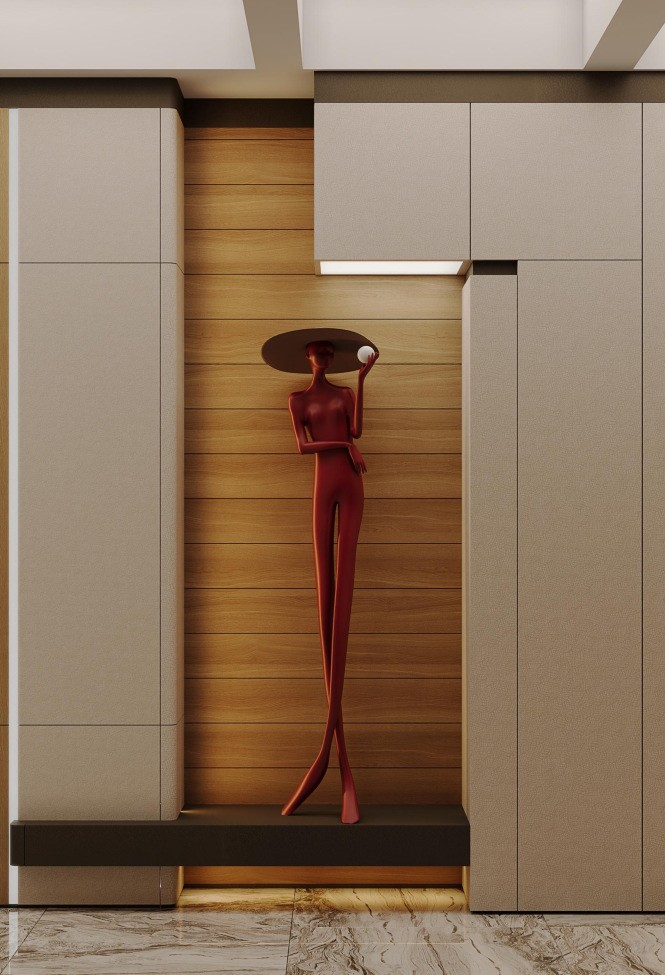
Rounded entry details
Soft transitions connect closed storage, a display niche and the adjoining space.
 View detail ↗
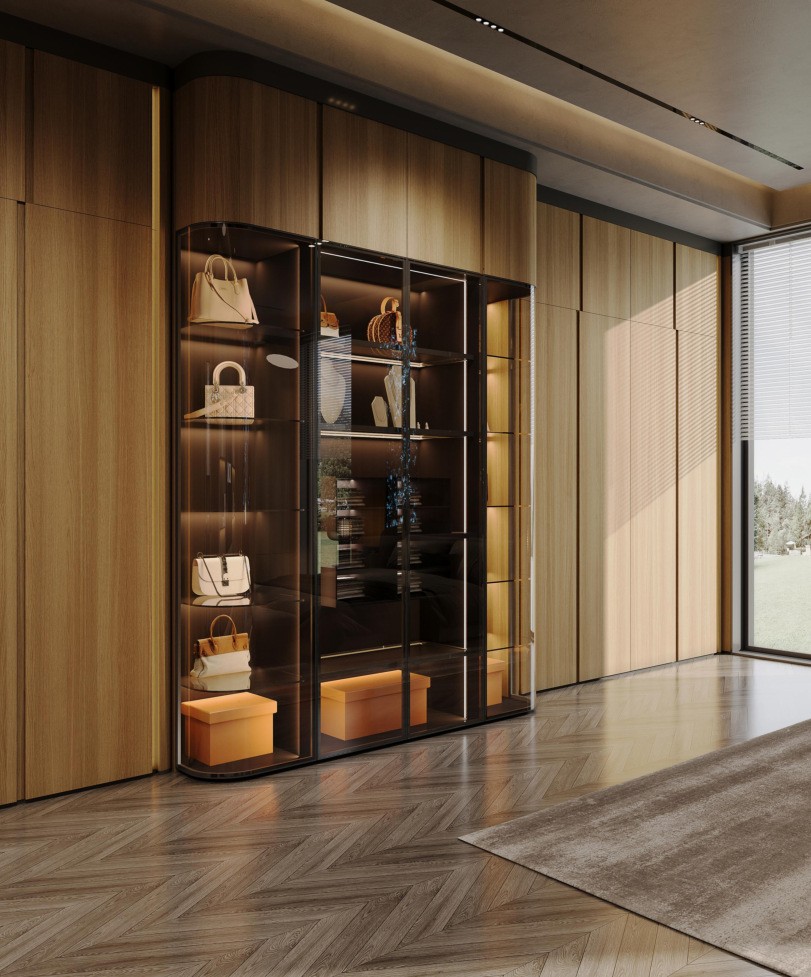
Wardrobe display & storage
Consider visibility, hanging space and internal organisation alongside the door design.
 View detail ↗
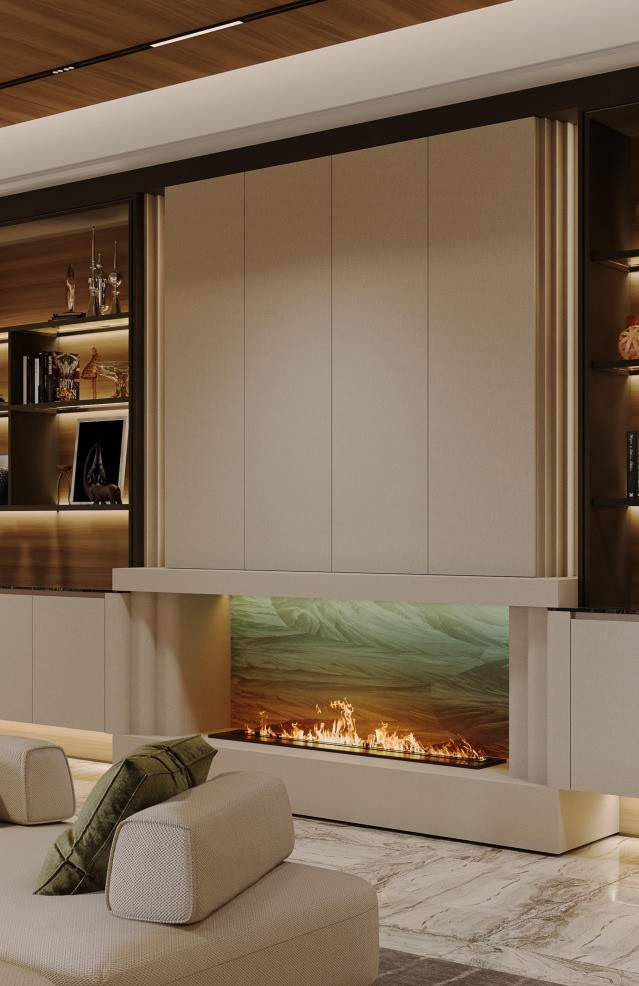
Textured living-room composition
Coordinate vertical surface details, display shelving and the focal wall as one scheme.
Details shown are collection design concepts. Confirm actual finish samples, dimensions, hardware and any electrical features in your project proposal.
Plan your Casa Mila project.
Send your project location, floor plan, room list, preferred finishes and approximate budget.